Location: Ulaanbaatar city, Mongolia
GFA: 650 sqm
Scope: Concept design
Type: Public
Year: 2025
Key function: Showroom
GFA: 650 sqm
Scope: Concept design
Type: Public
Year: 2025
Key function: Showroom
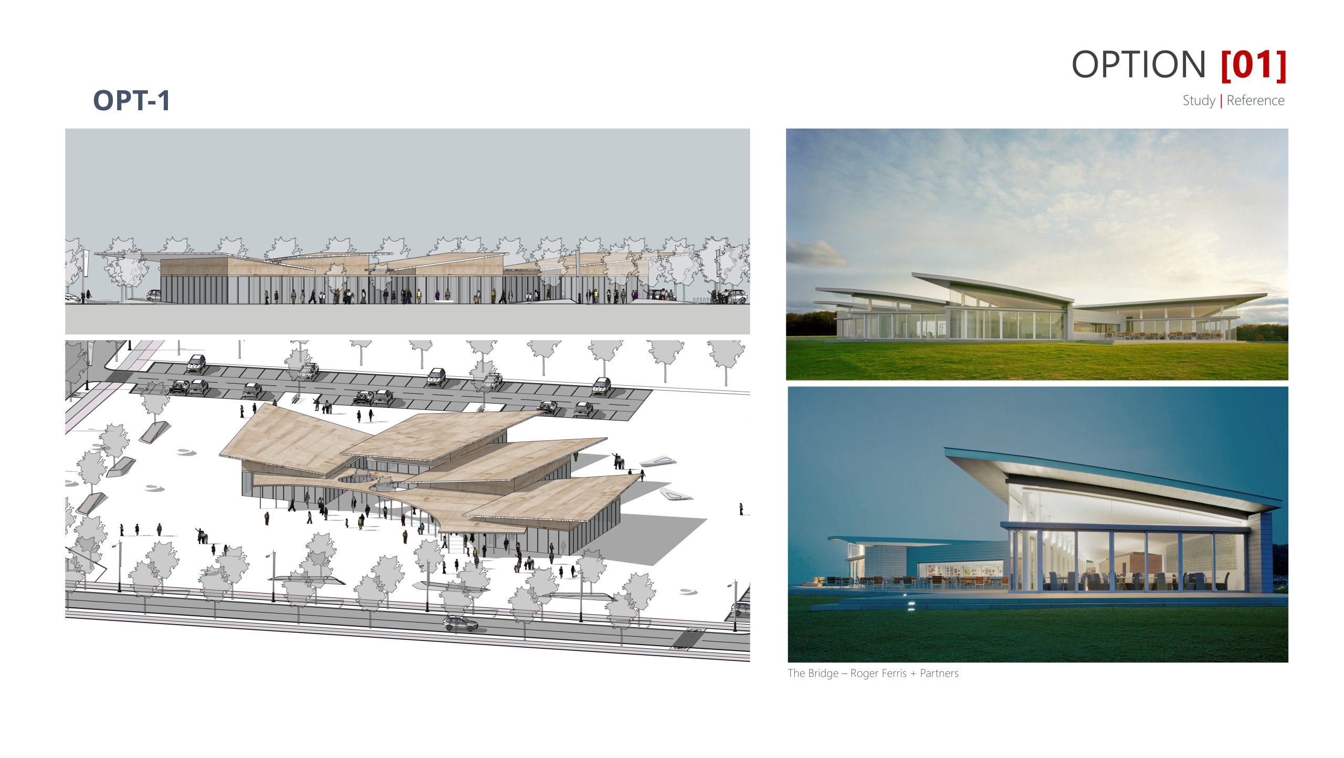
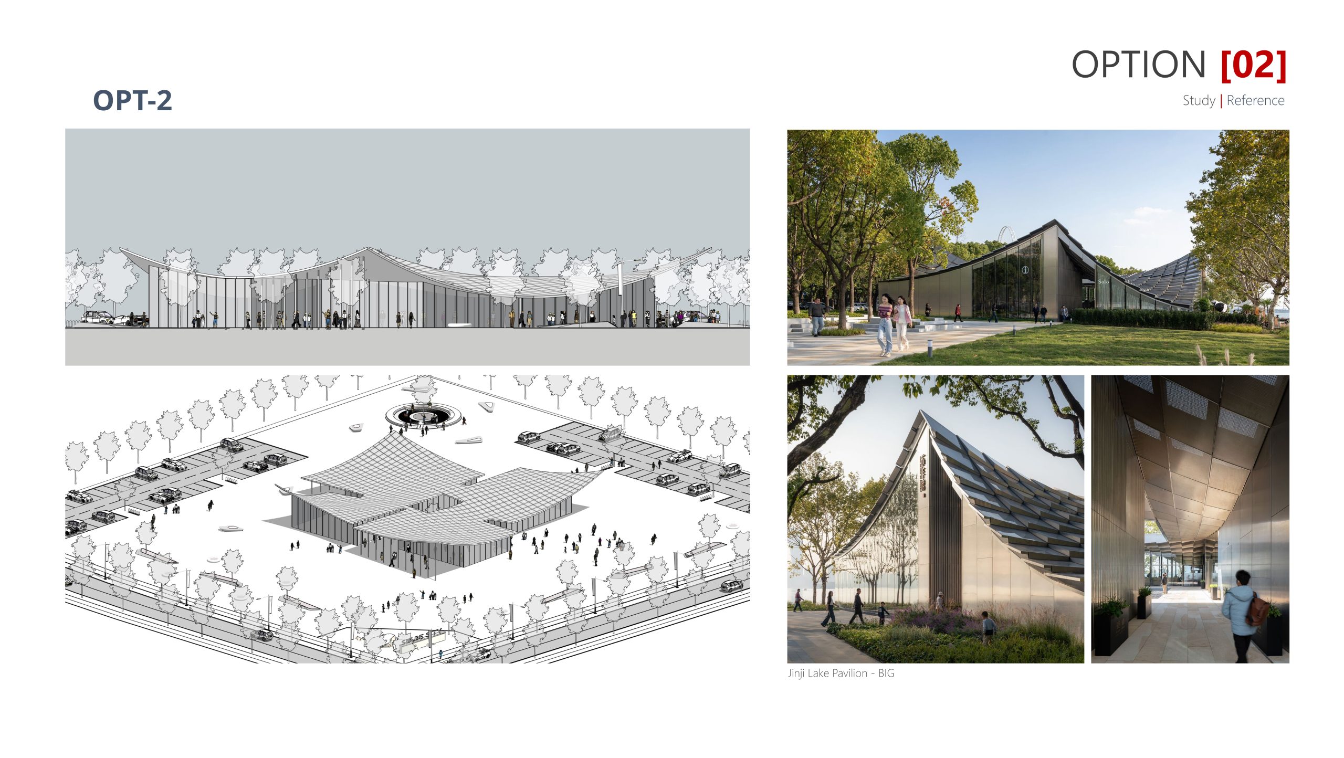
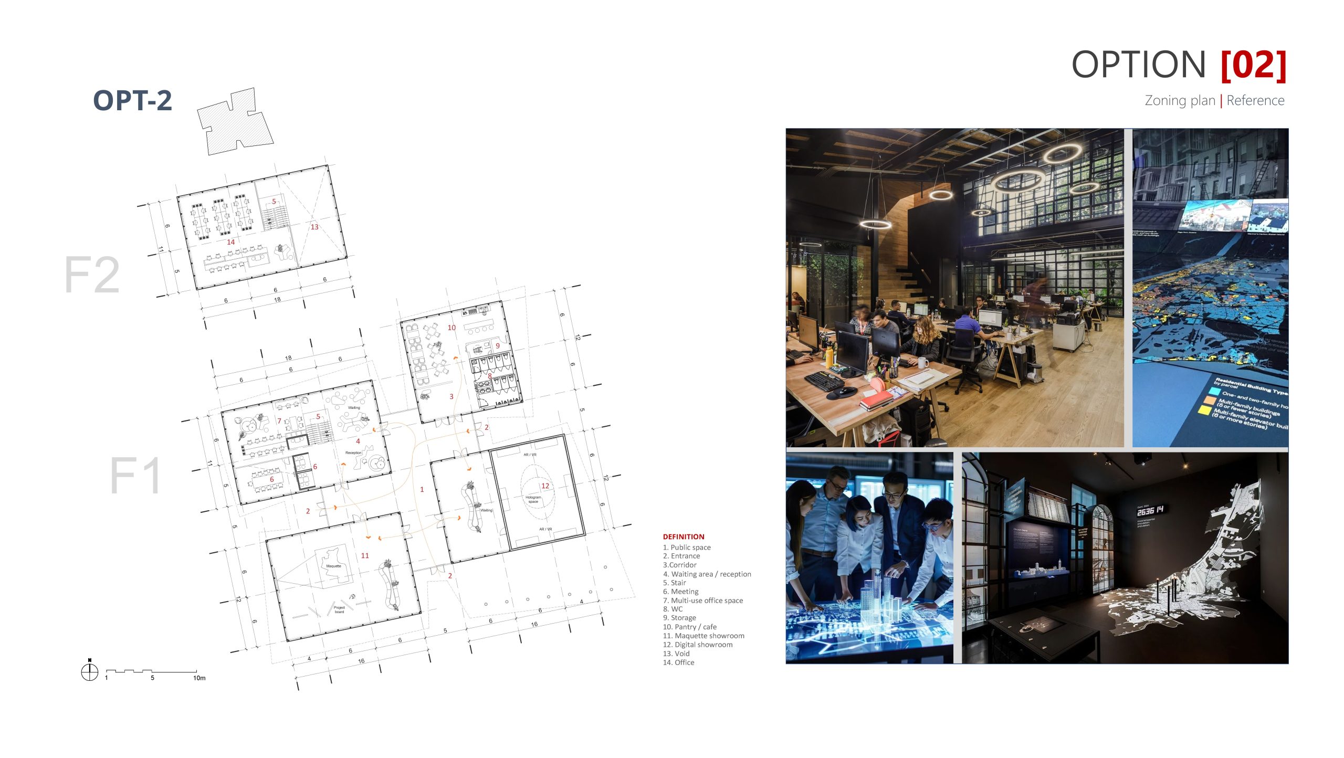
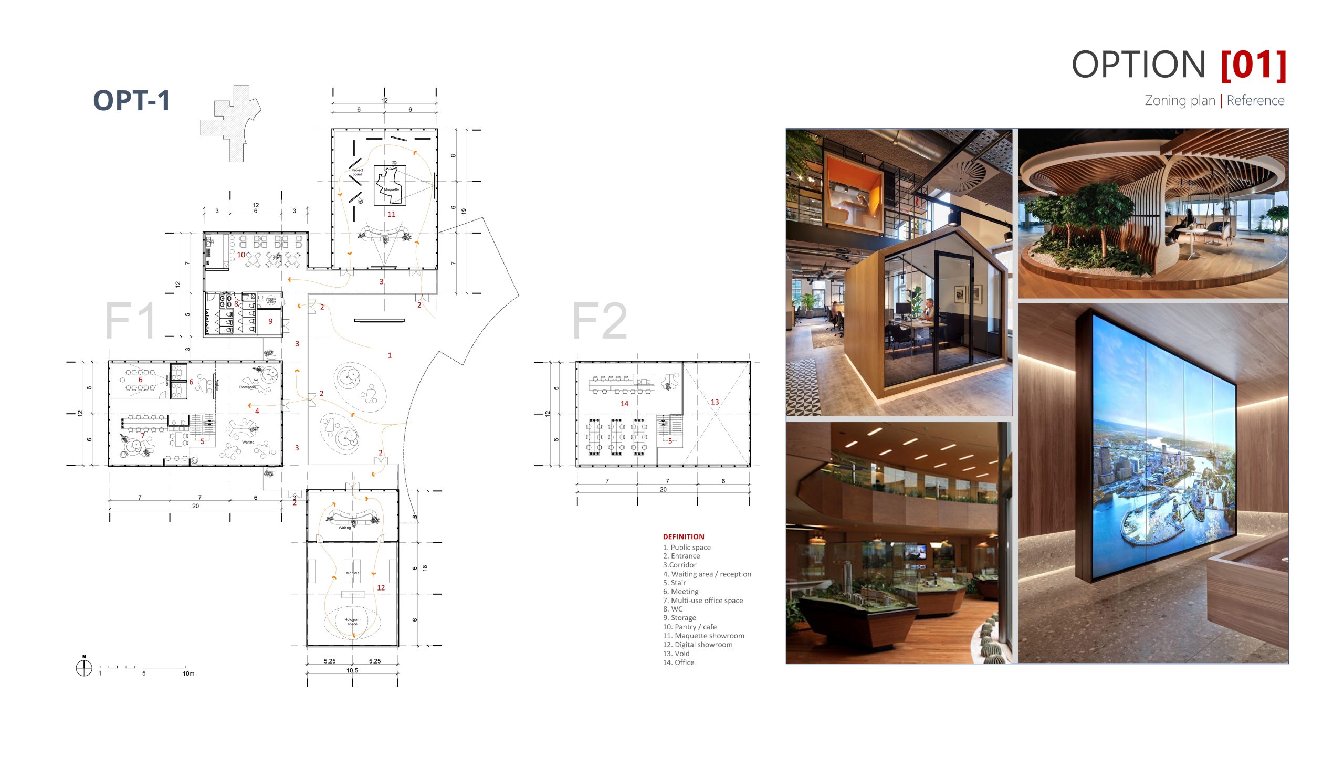
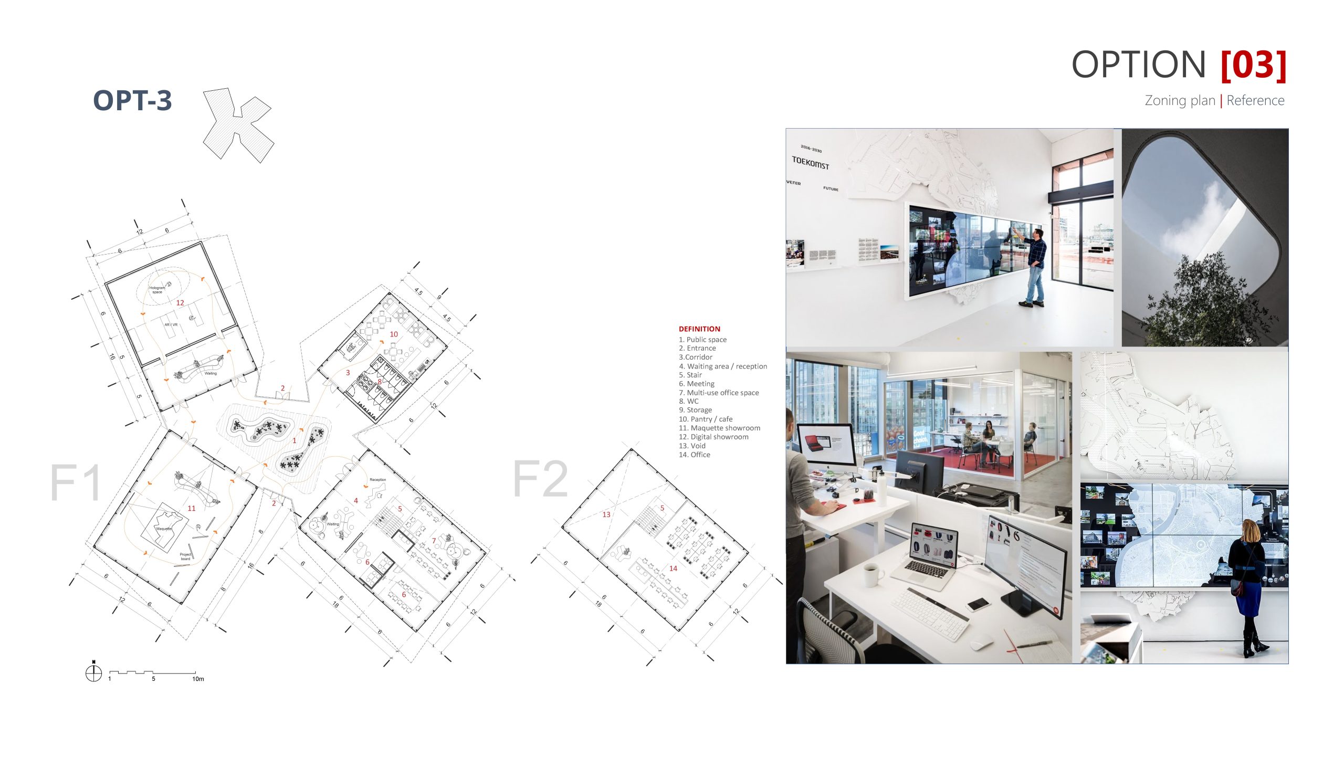
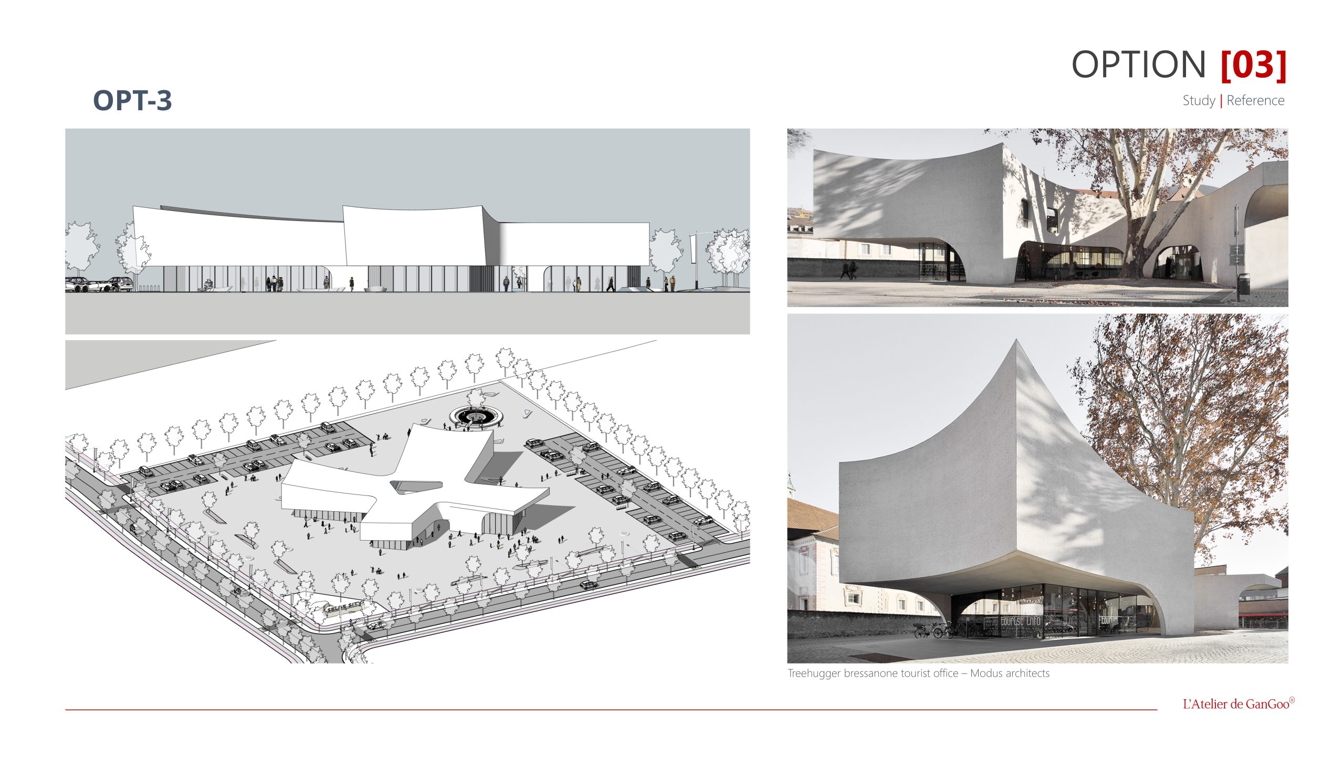
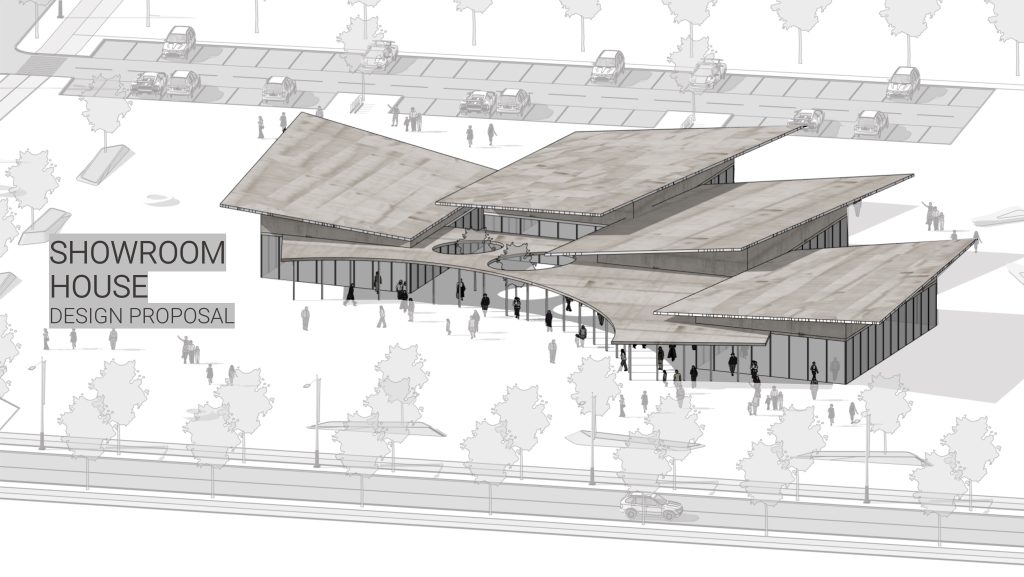
This project is a two-story showroom with a total floor area of 1,000 sqm, integrating architectural project displays, physical scale models, and digital presentations. The ground floor accommodates exhibition spaces, a digital showroom, a reception area, meeting rooms, multipurpose workspaces, and a café. The second floor houses office spaces, with double-height voids creating visual and spatial connections between levels. Three architectural concepts explore distinctive roof geometries, glazed façades, and centrally organized public spaces. The project combines contemporary architecture, digital technology, and creative workspaces to provide an engaging and interactive visitor experience.