GFA: 4.86 he
Scope: Concept design
Type: Residential
Status: Competition
Year: 2025
Key function: Apartment, retail, commercial, complex
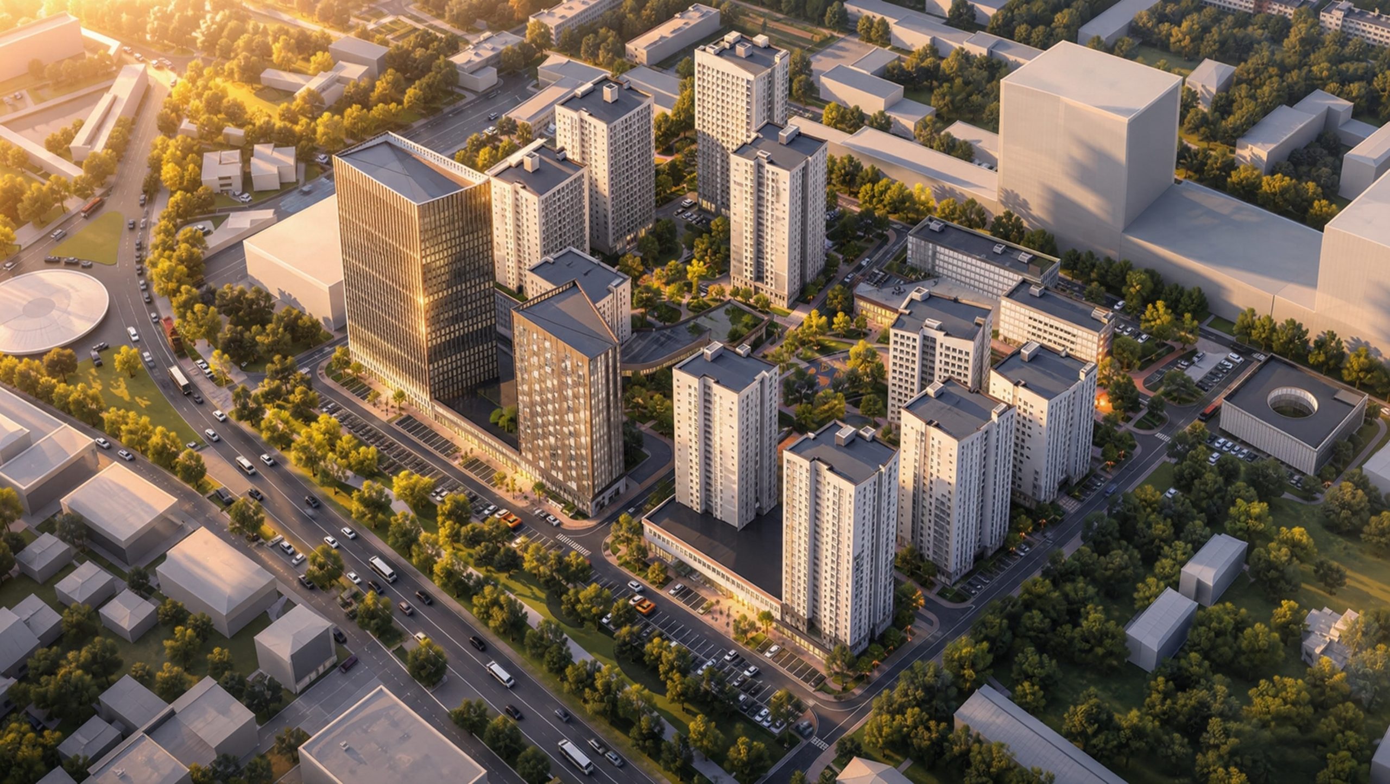
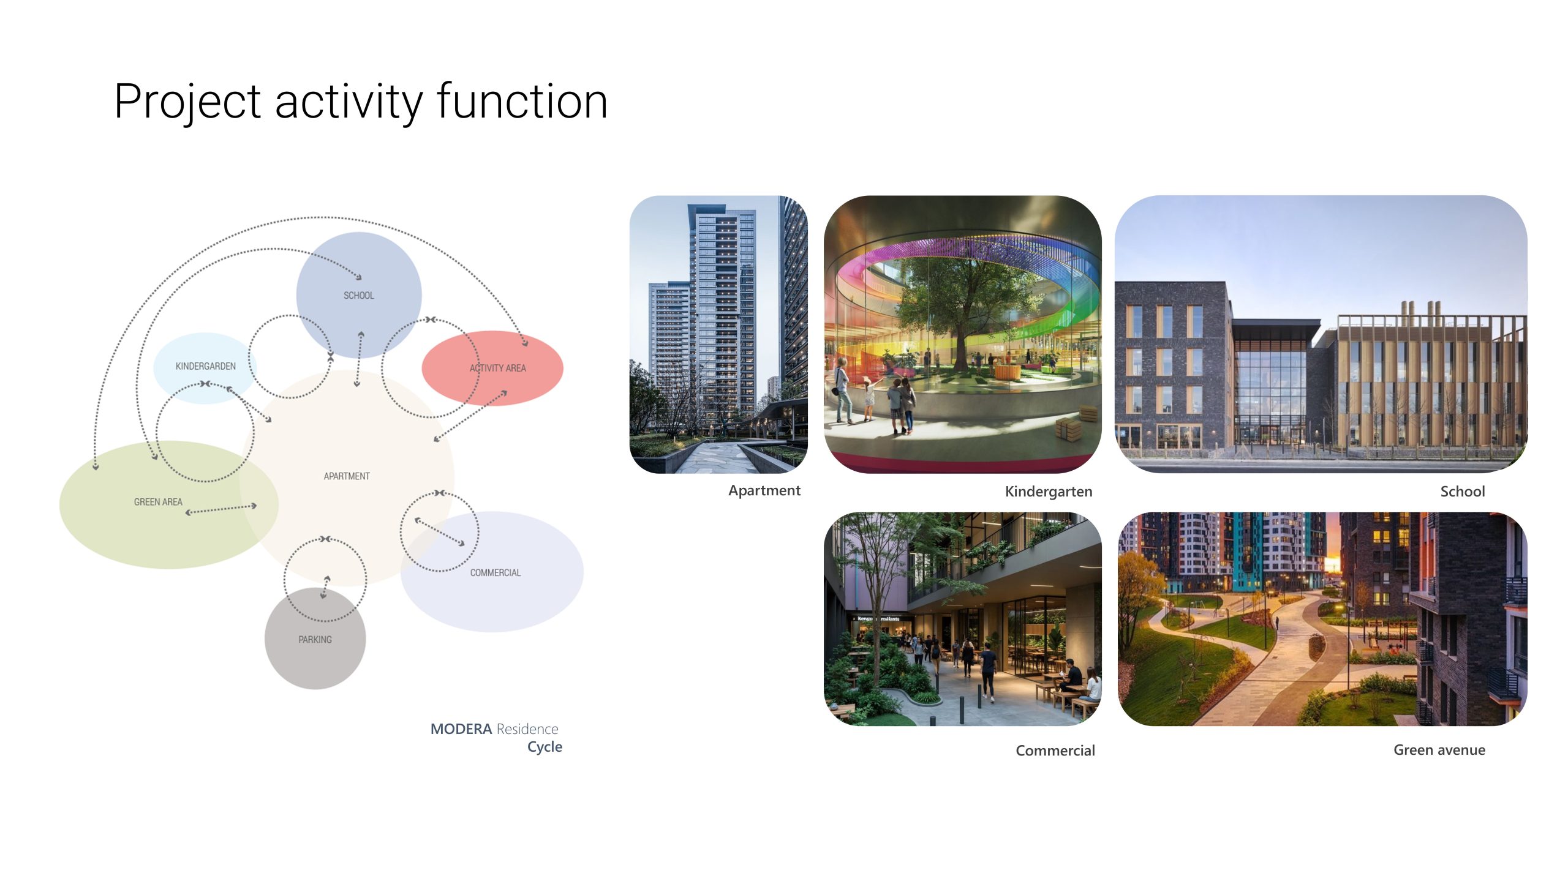
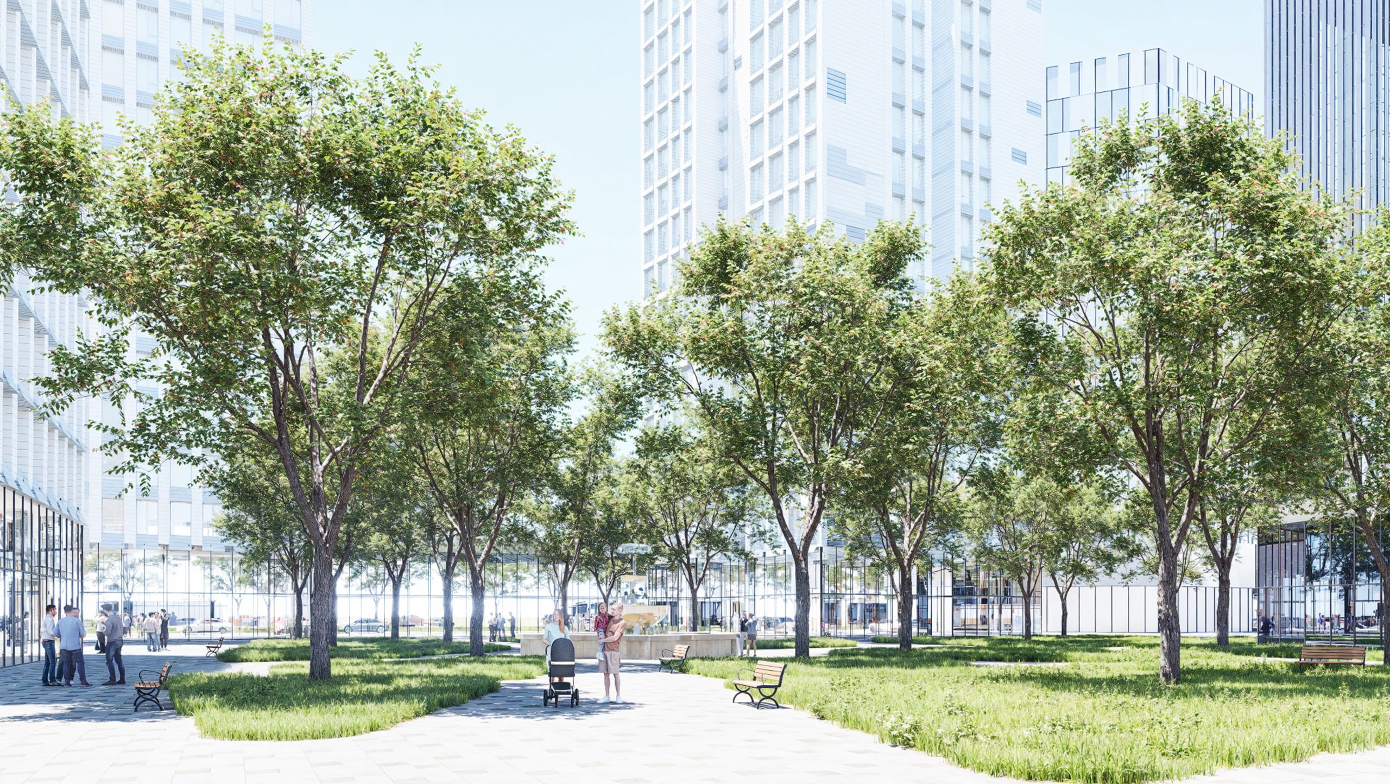
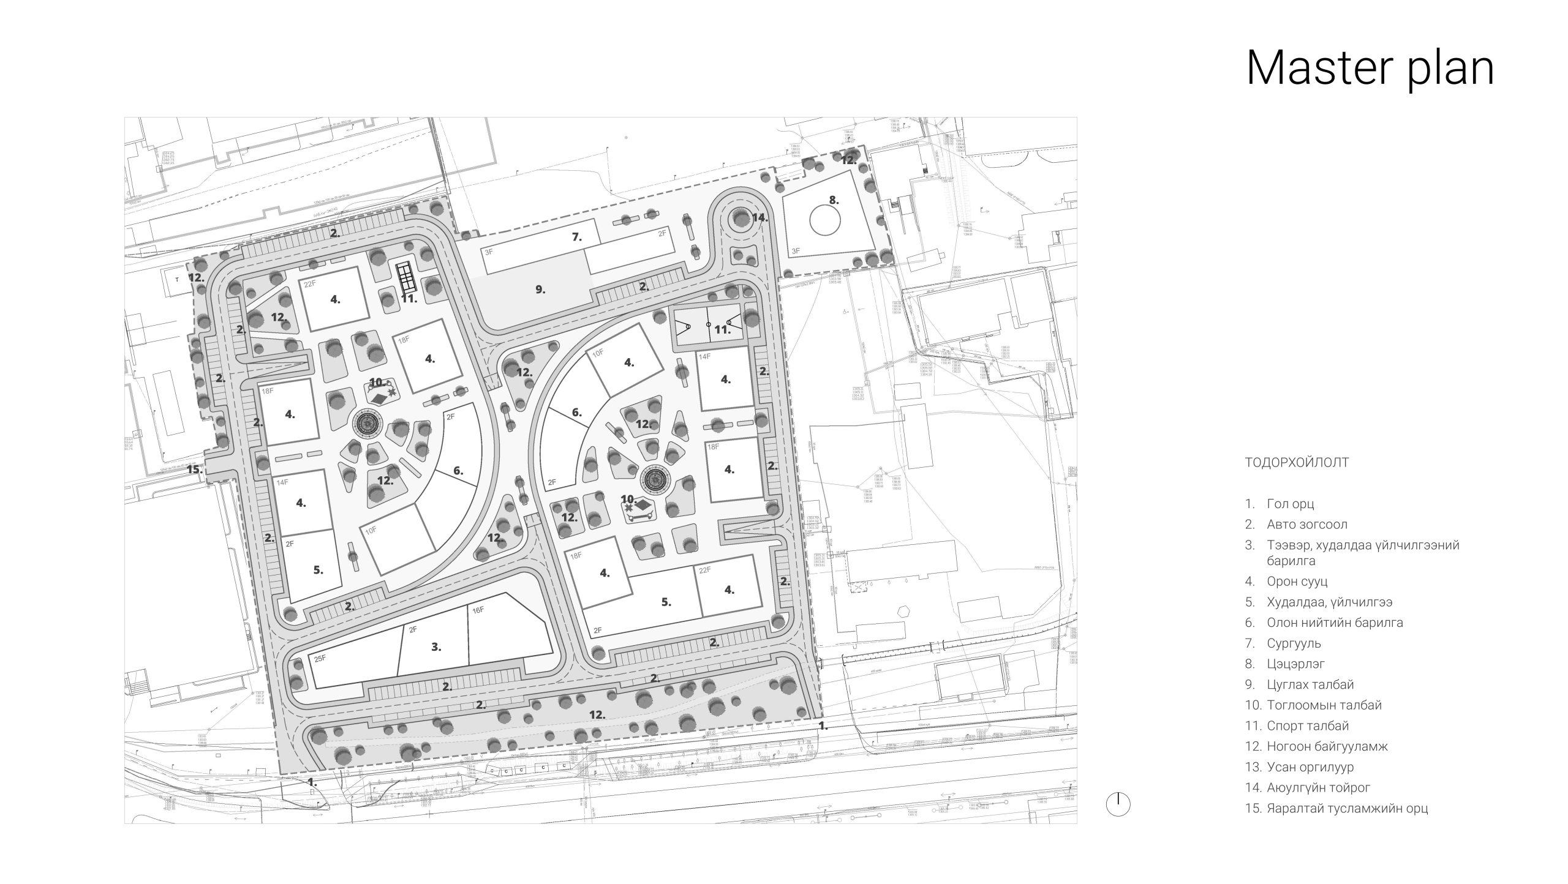
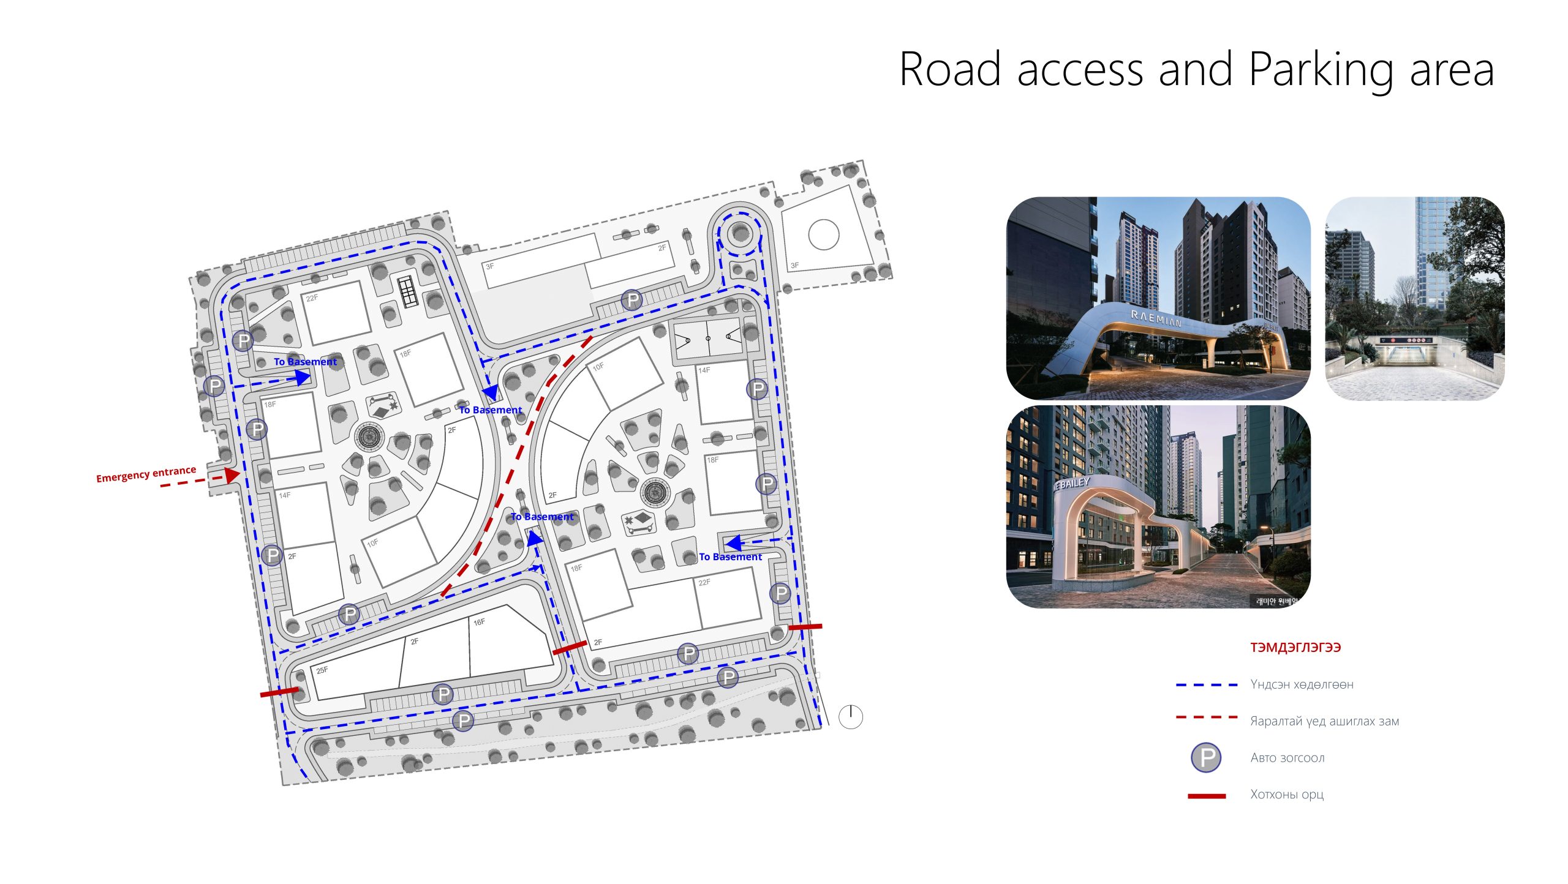
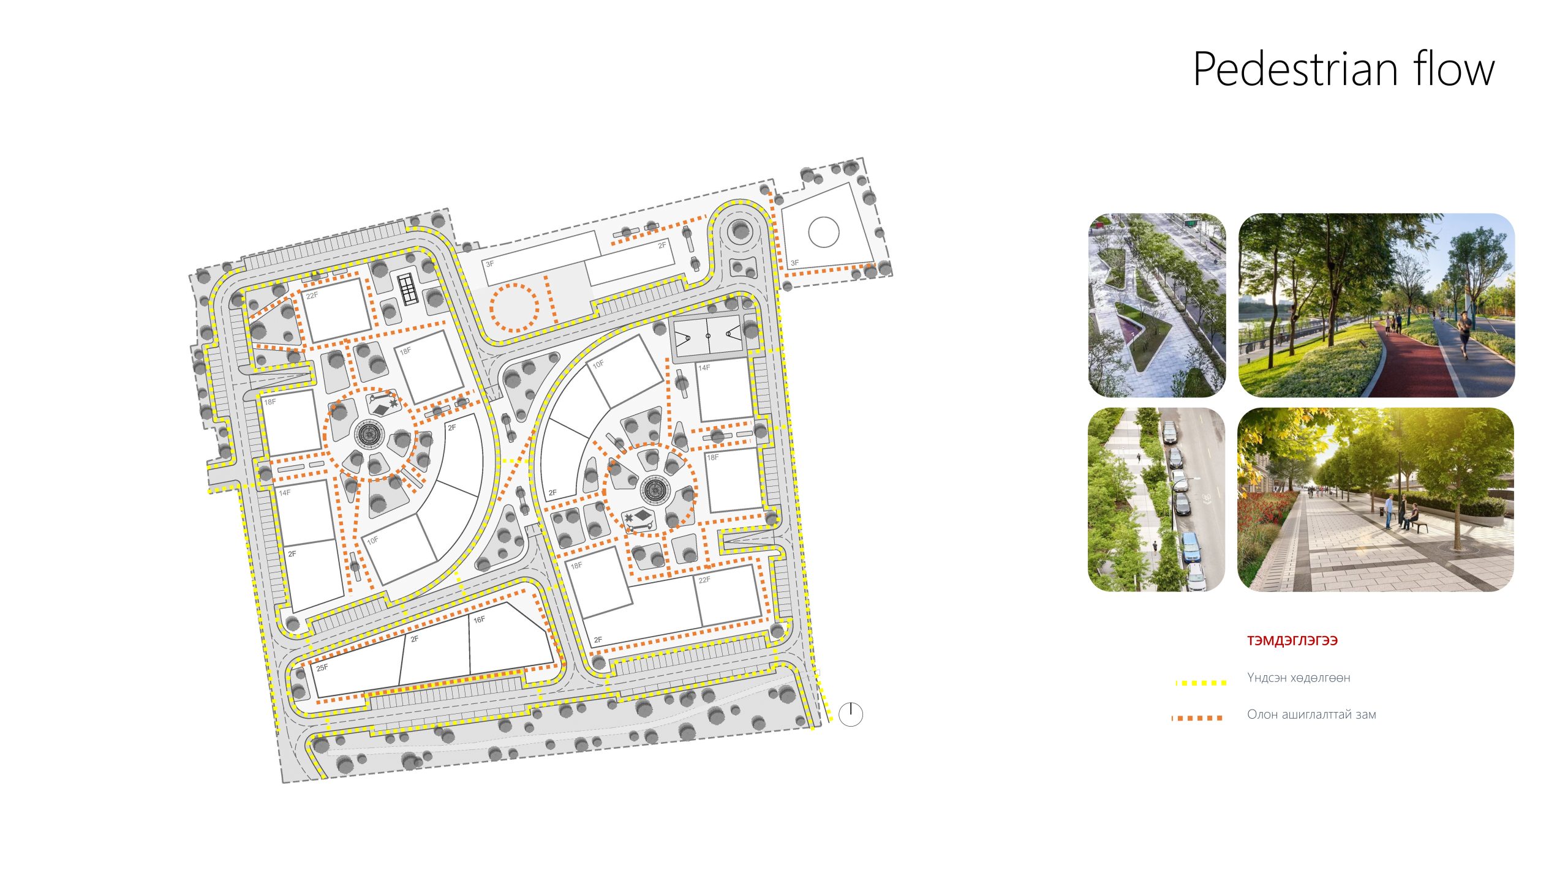
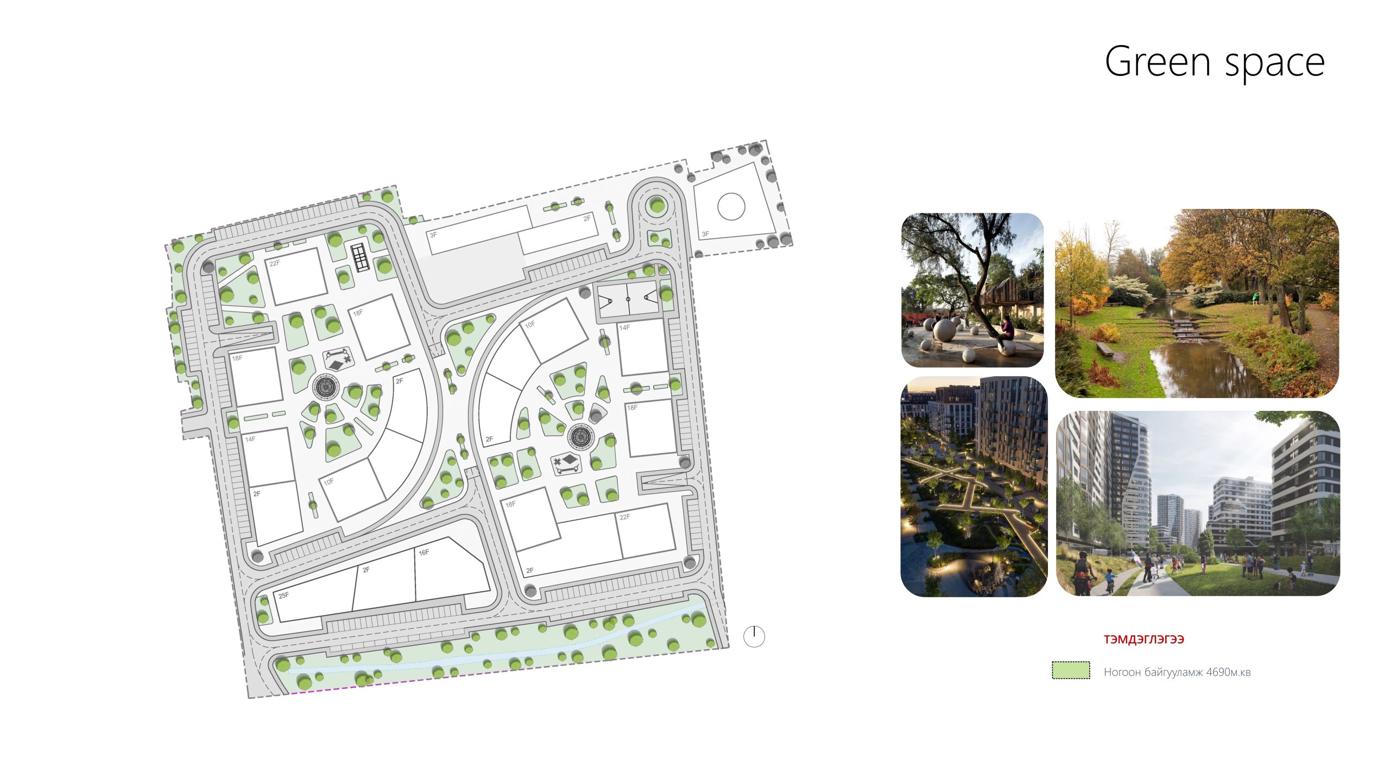
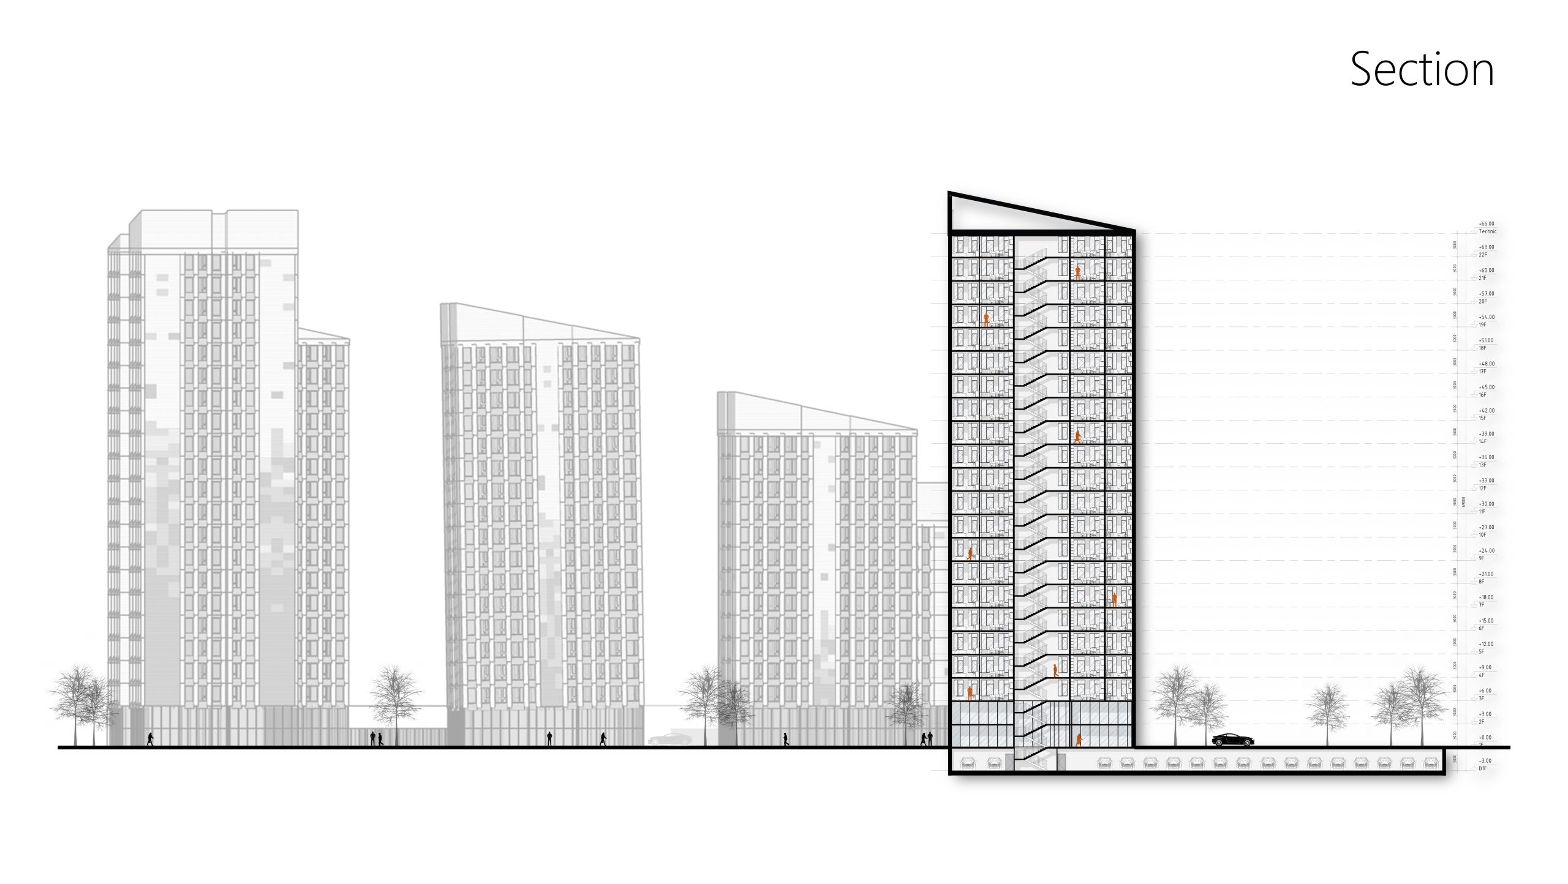
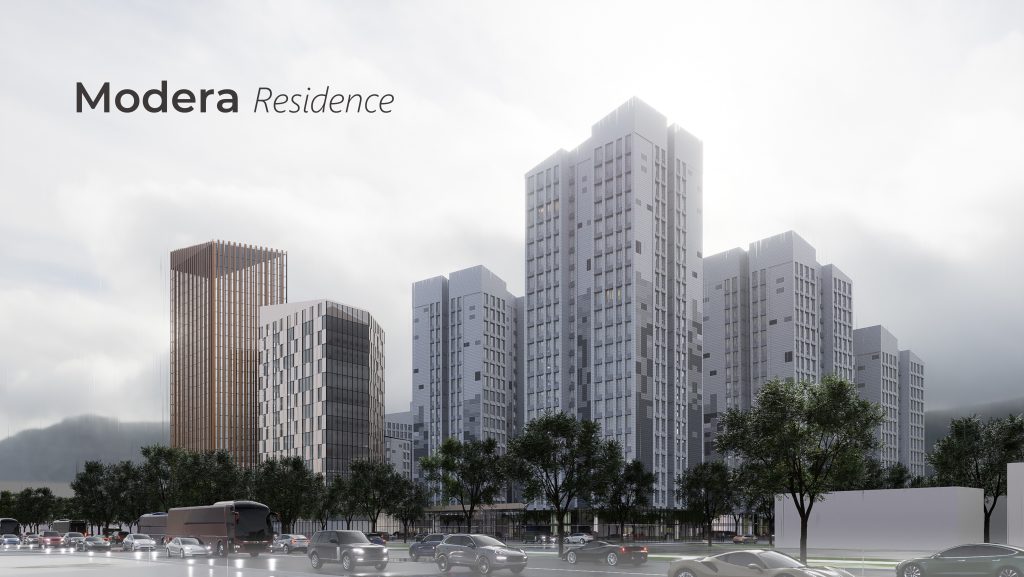
This residential development is designed around a child-friendly, safe, and green living environment. The central landscaped areas incorporate green spaces, children’s playgrounds, a school accommodating 90–120 students, and a kindergarten for approximately 100 children. A shared underground parking facility is planned beneath the residential blocks, creating a continuous ground-level landscape and a safe, car-free environment throughout the development.
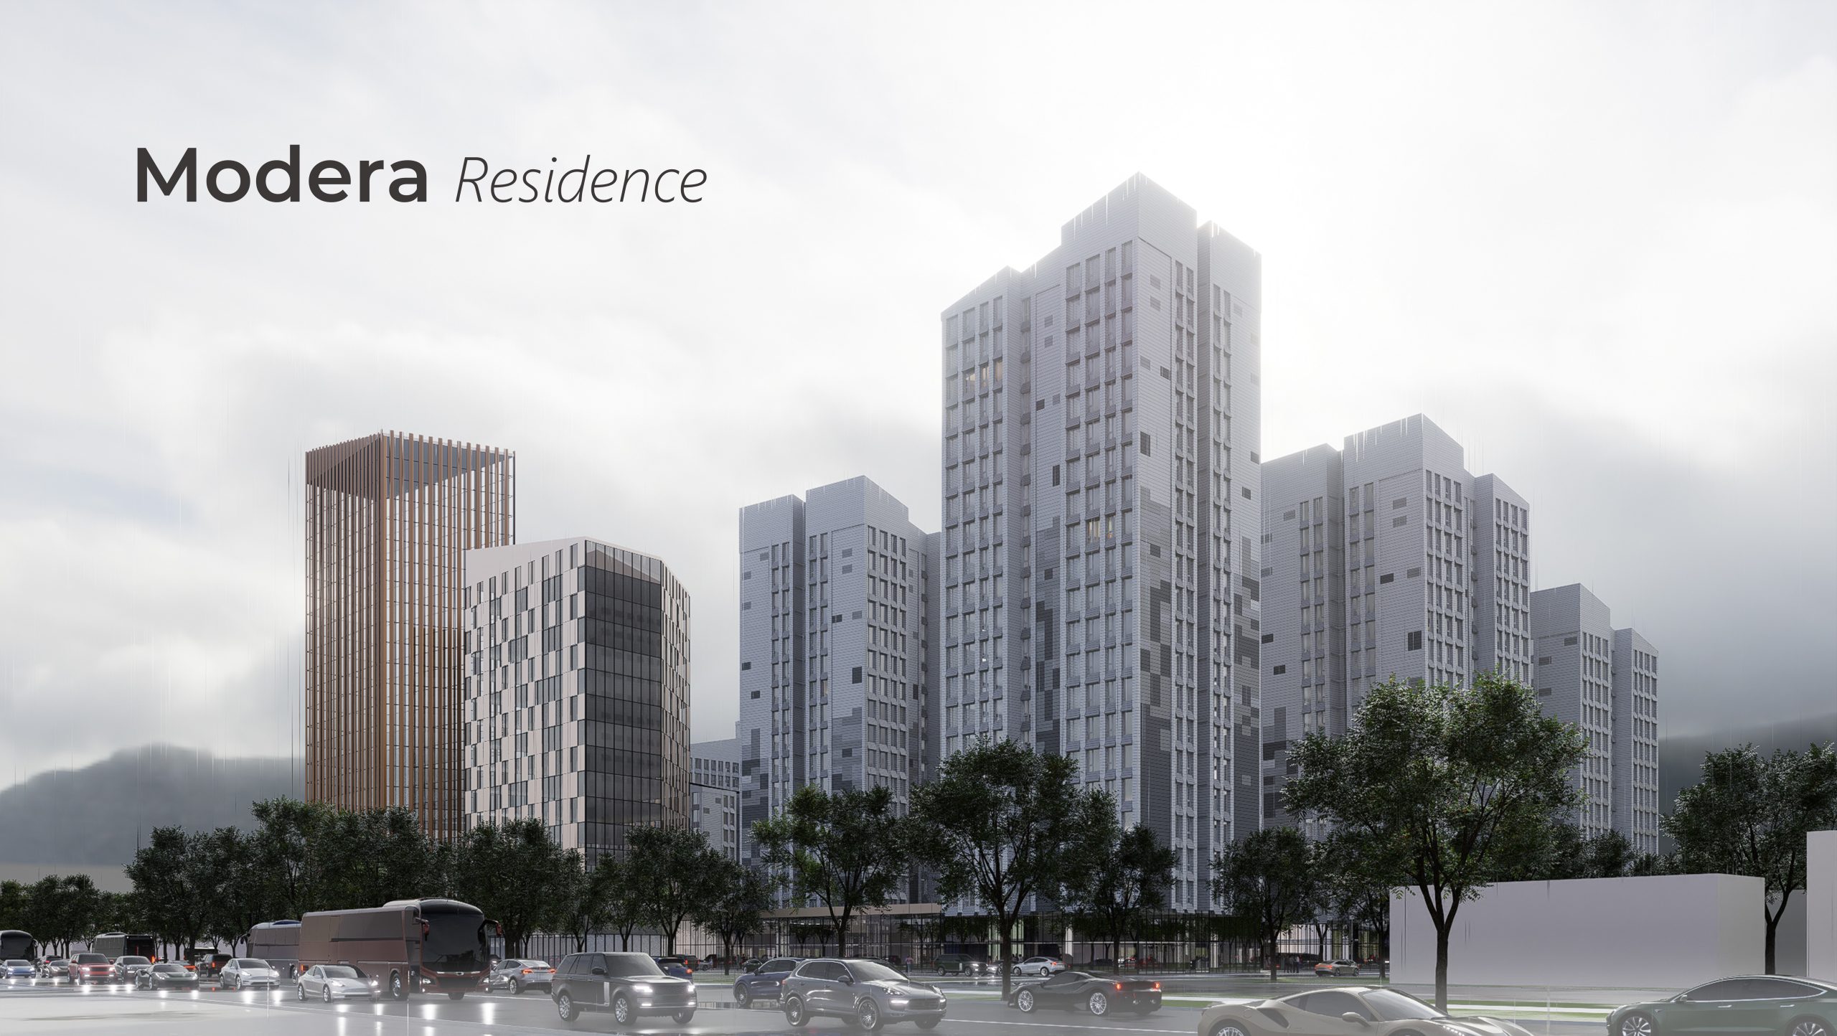
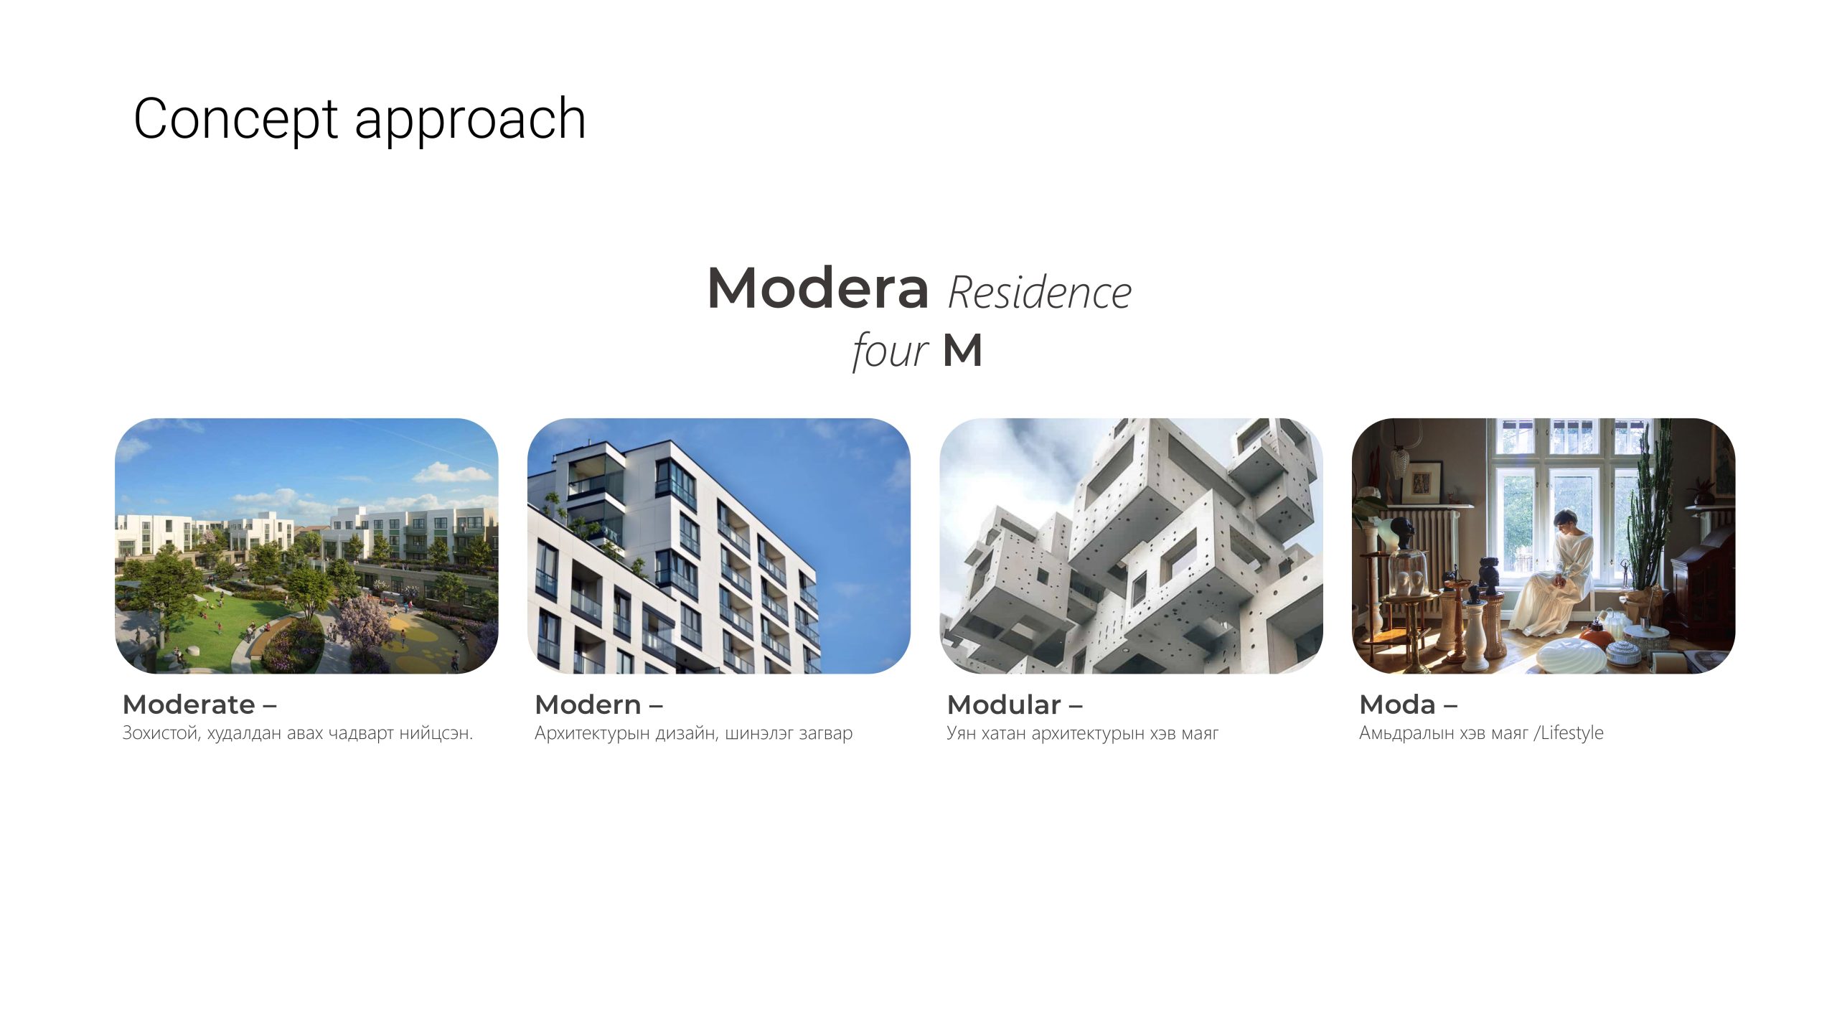
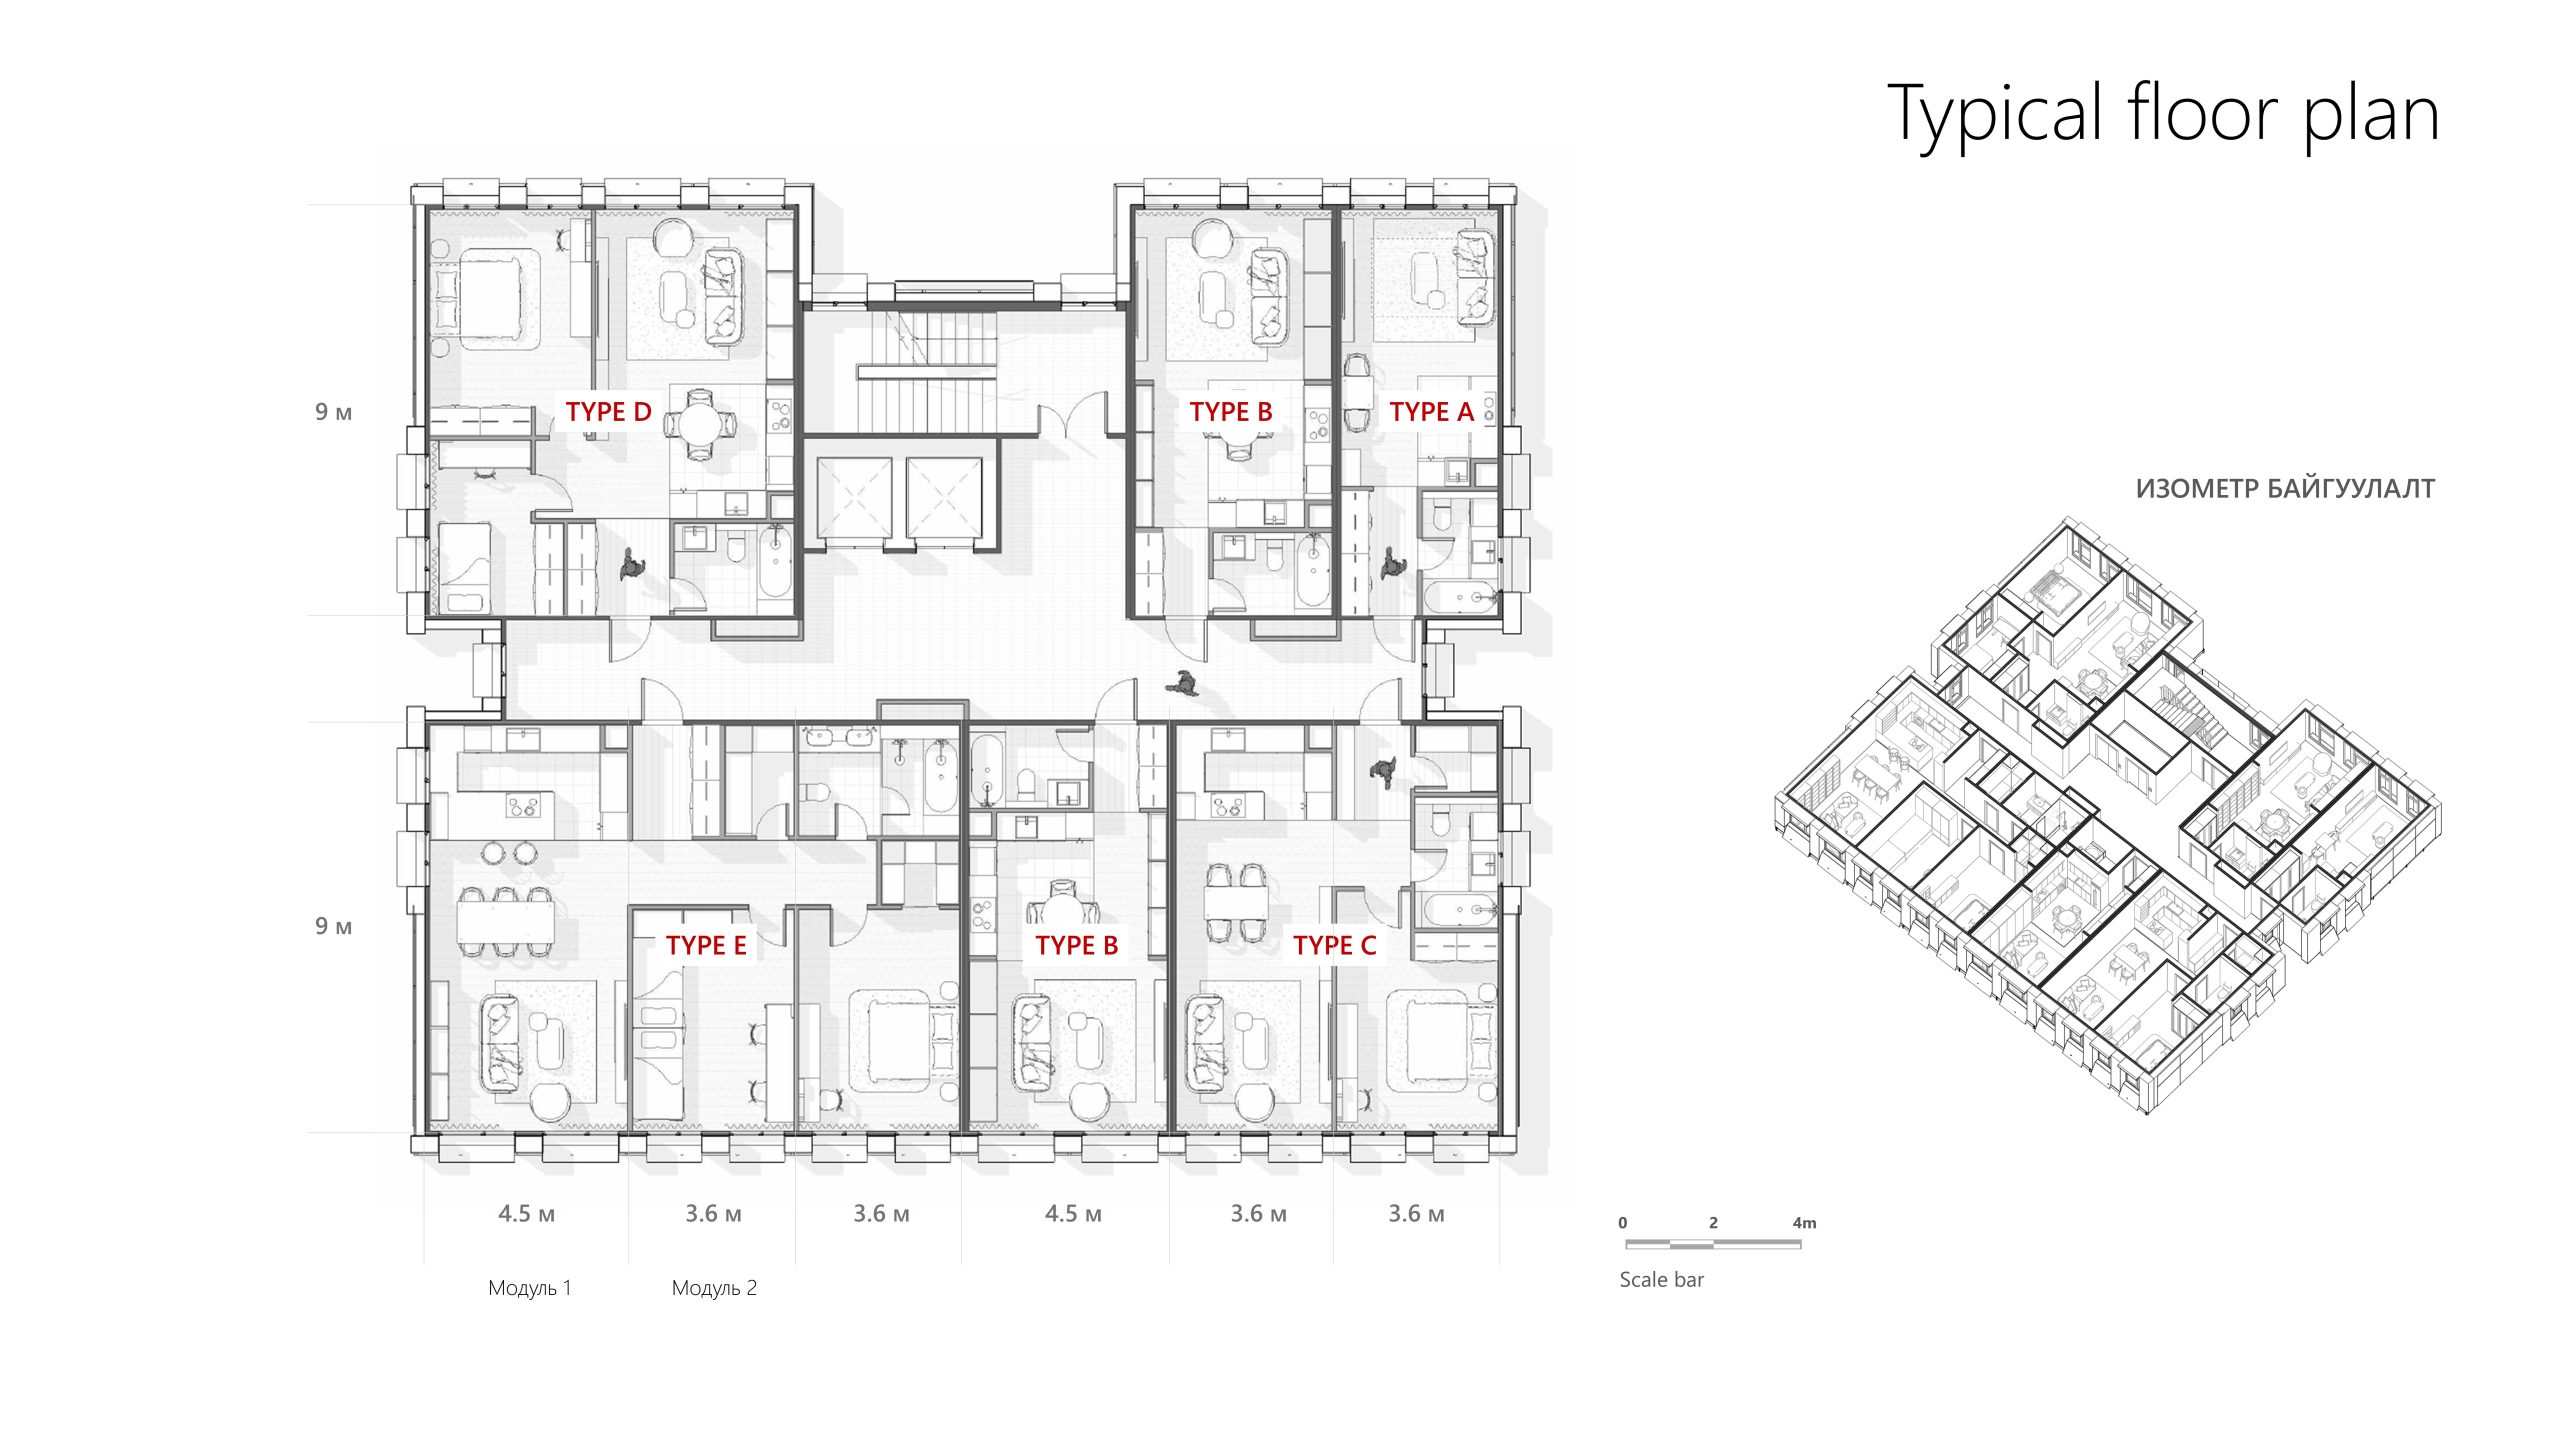
Two office towers, rising 16 and 25 stories and connected by a shared podium, are positioned along the main road. The residential buildings are designed with flexible height configurations of 10, 14, 18, and 22 stories. A flexible modular planning system allows for adaptable floor layouts and apartment configurations, accommodating different development phases and evolving market demands.
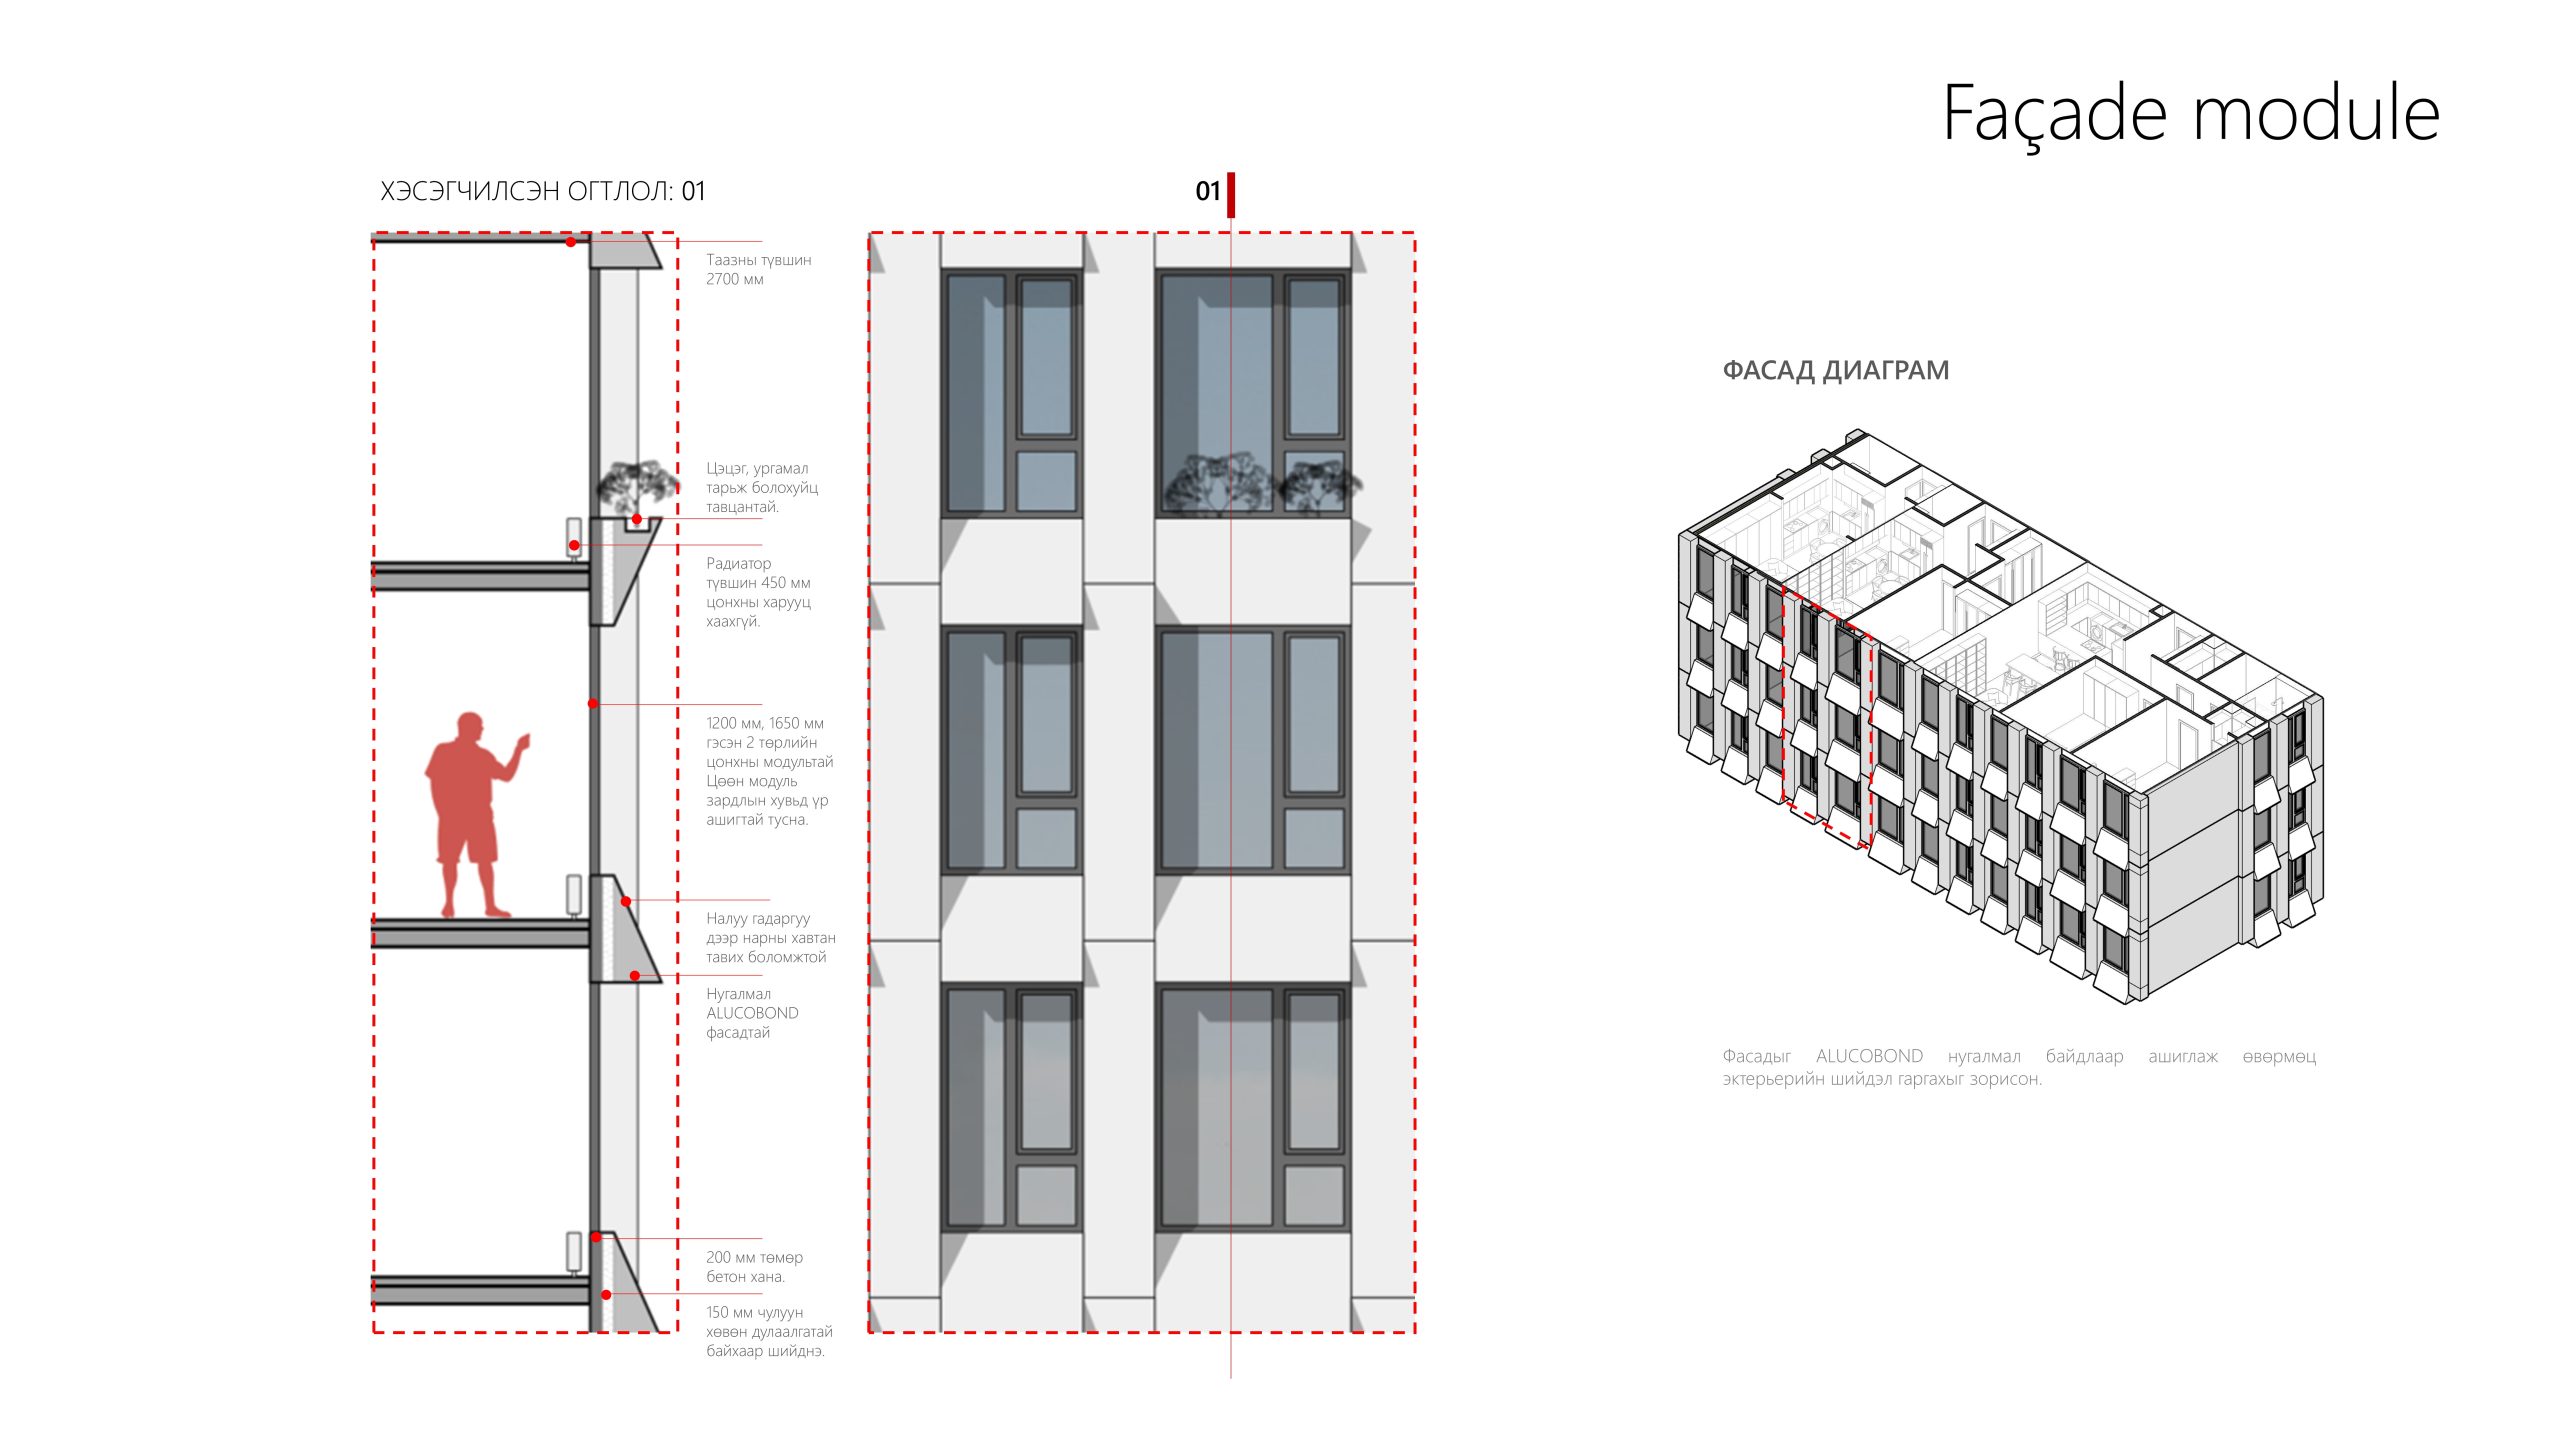
The buildings feature monolithic reinforced concrete structures, while the façades incorporate durable Alucobond aluminum composite panels with distinctive geometric patterns and standardized window modules. This architectural approach creates a cohesive, contemporary identity while emphasizing durability, design flexibility, and long-term aesthetic quality.