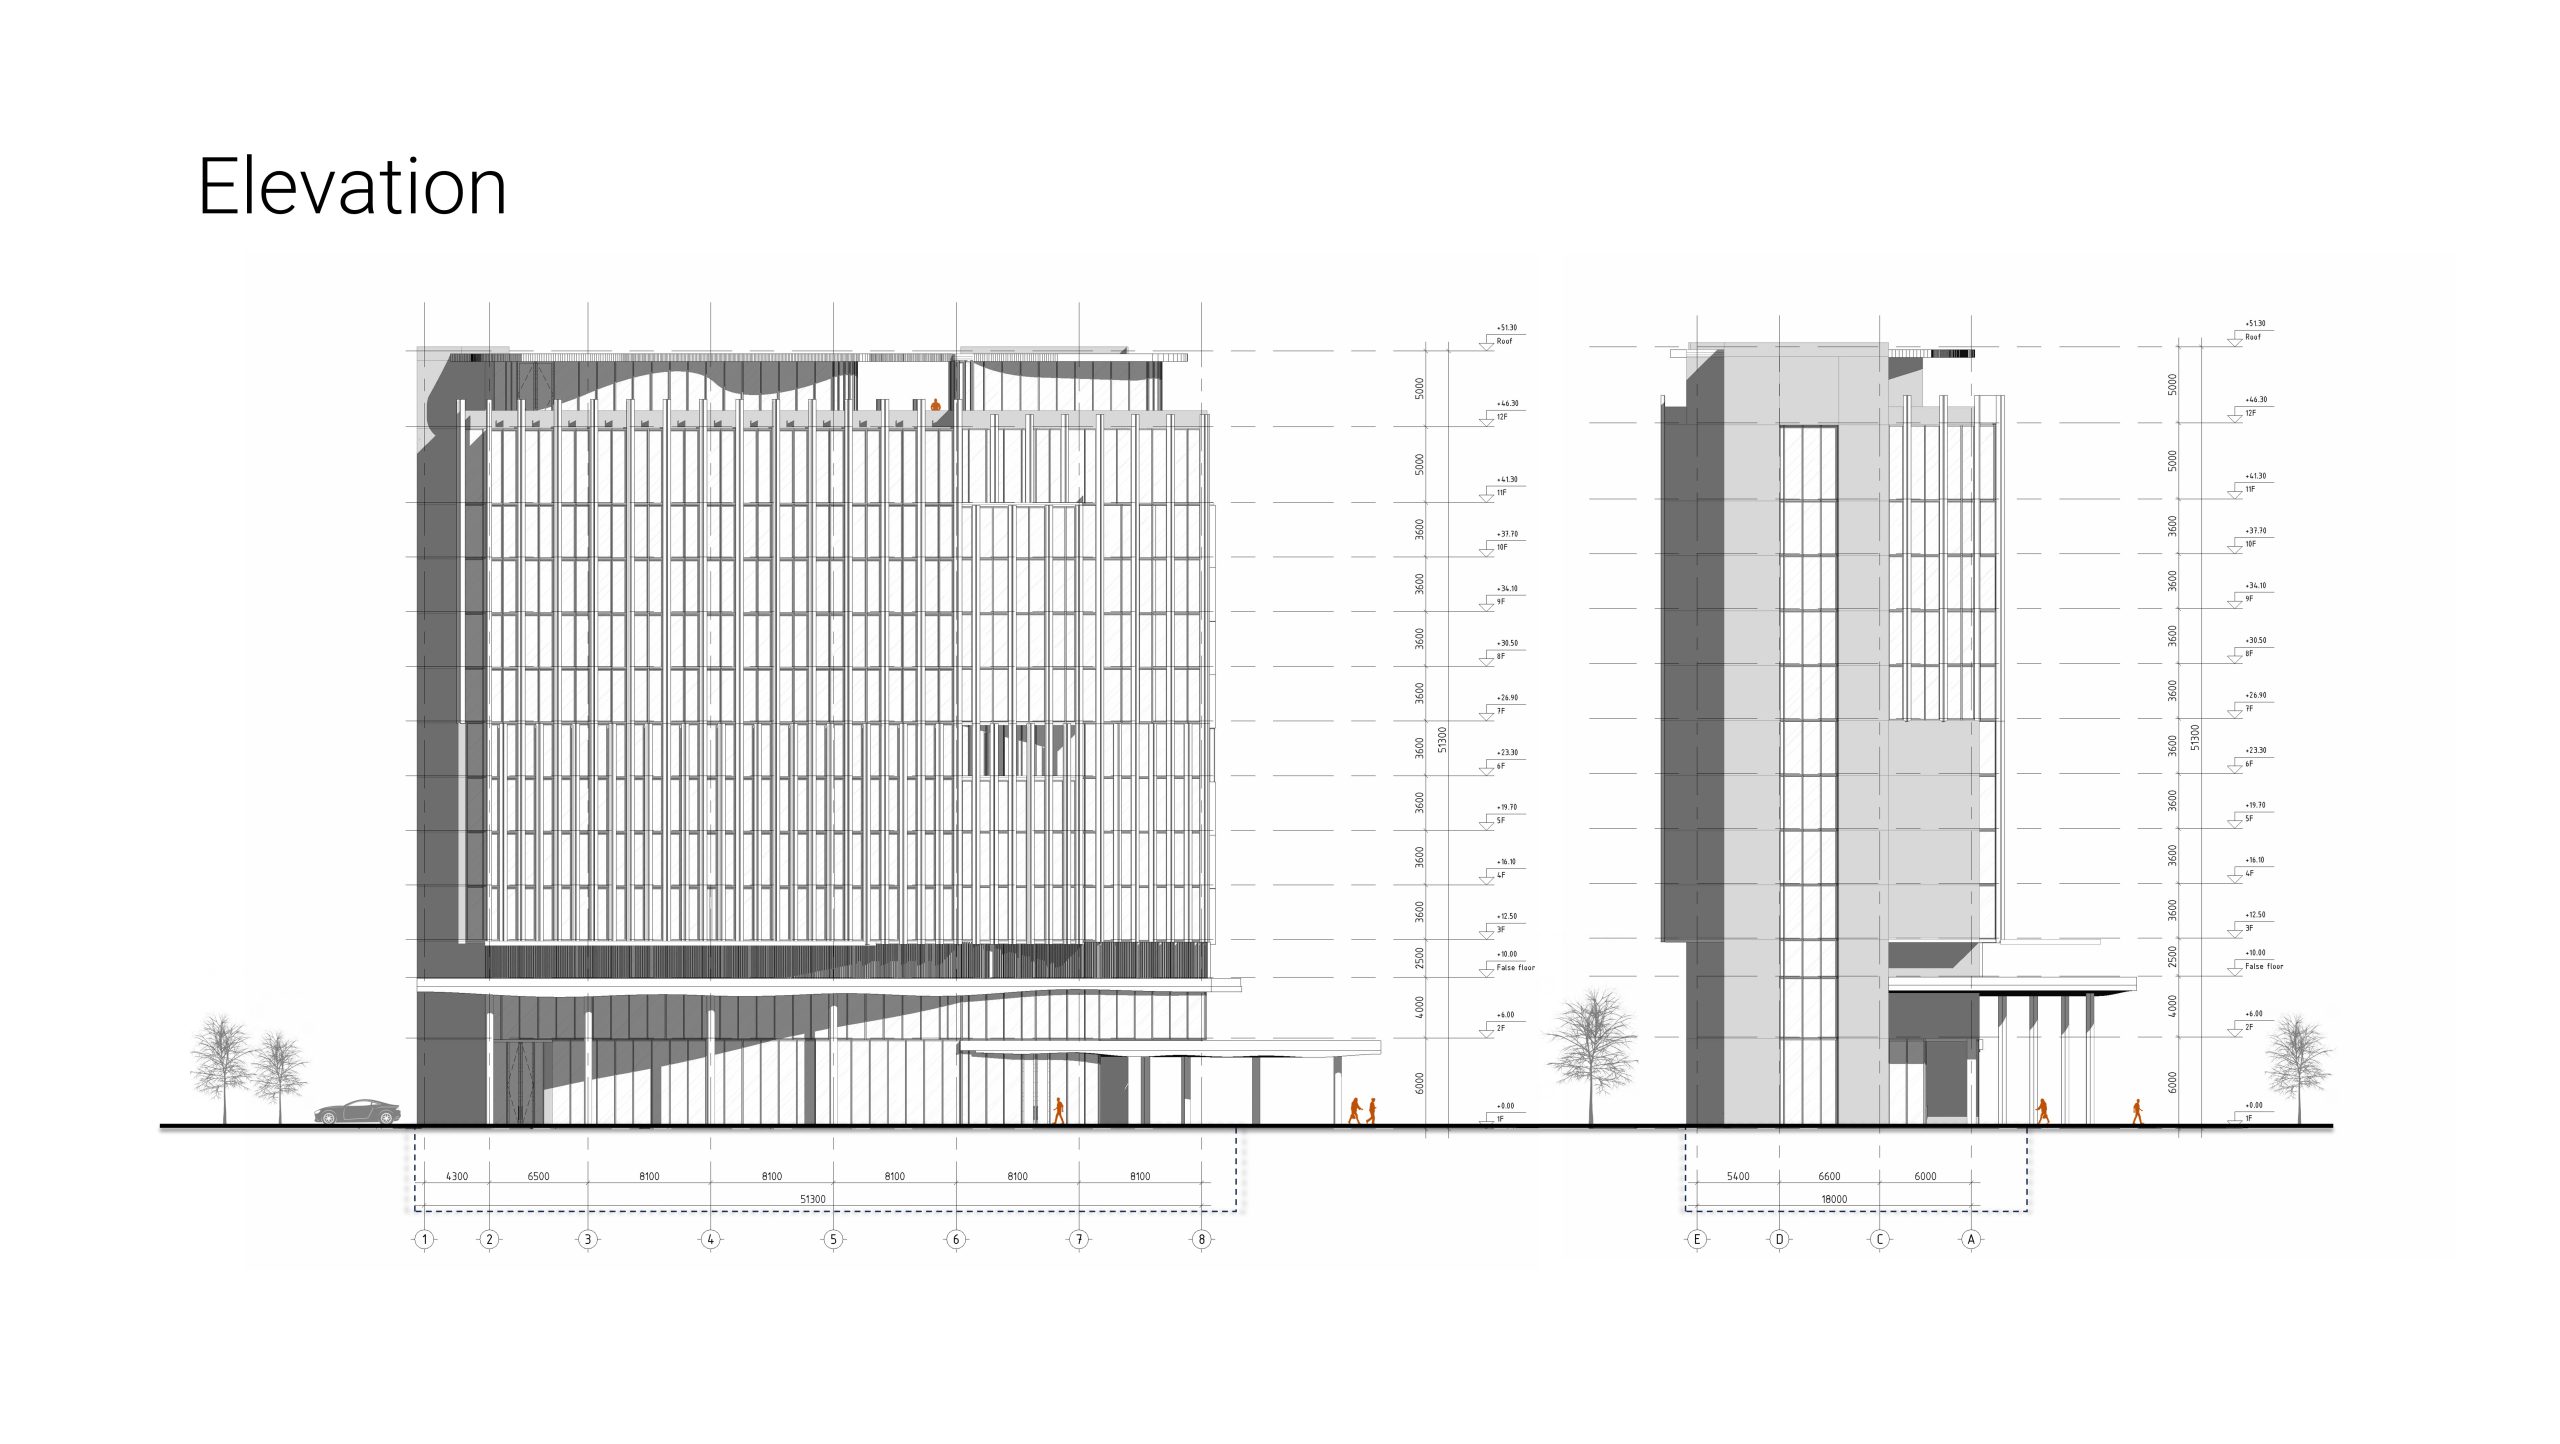
GFA: 13,678 sqm
Scope: Concept design
Type: Hotel and serviced apartment
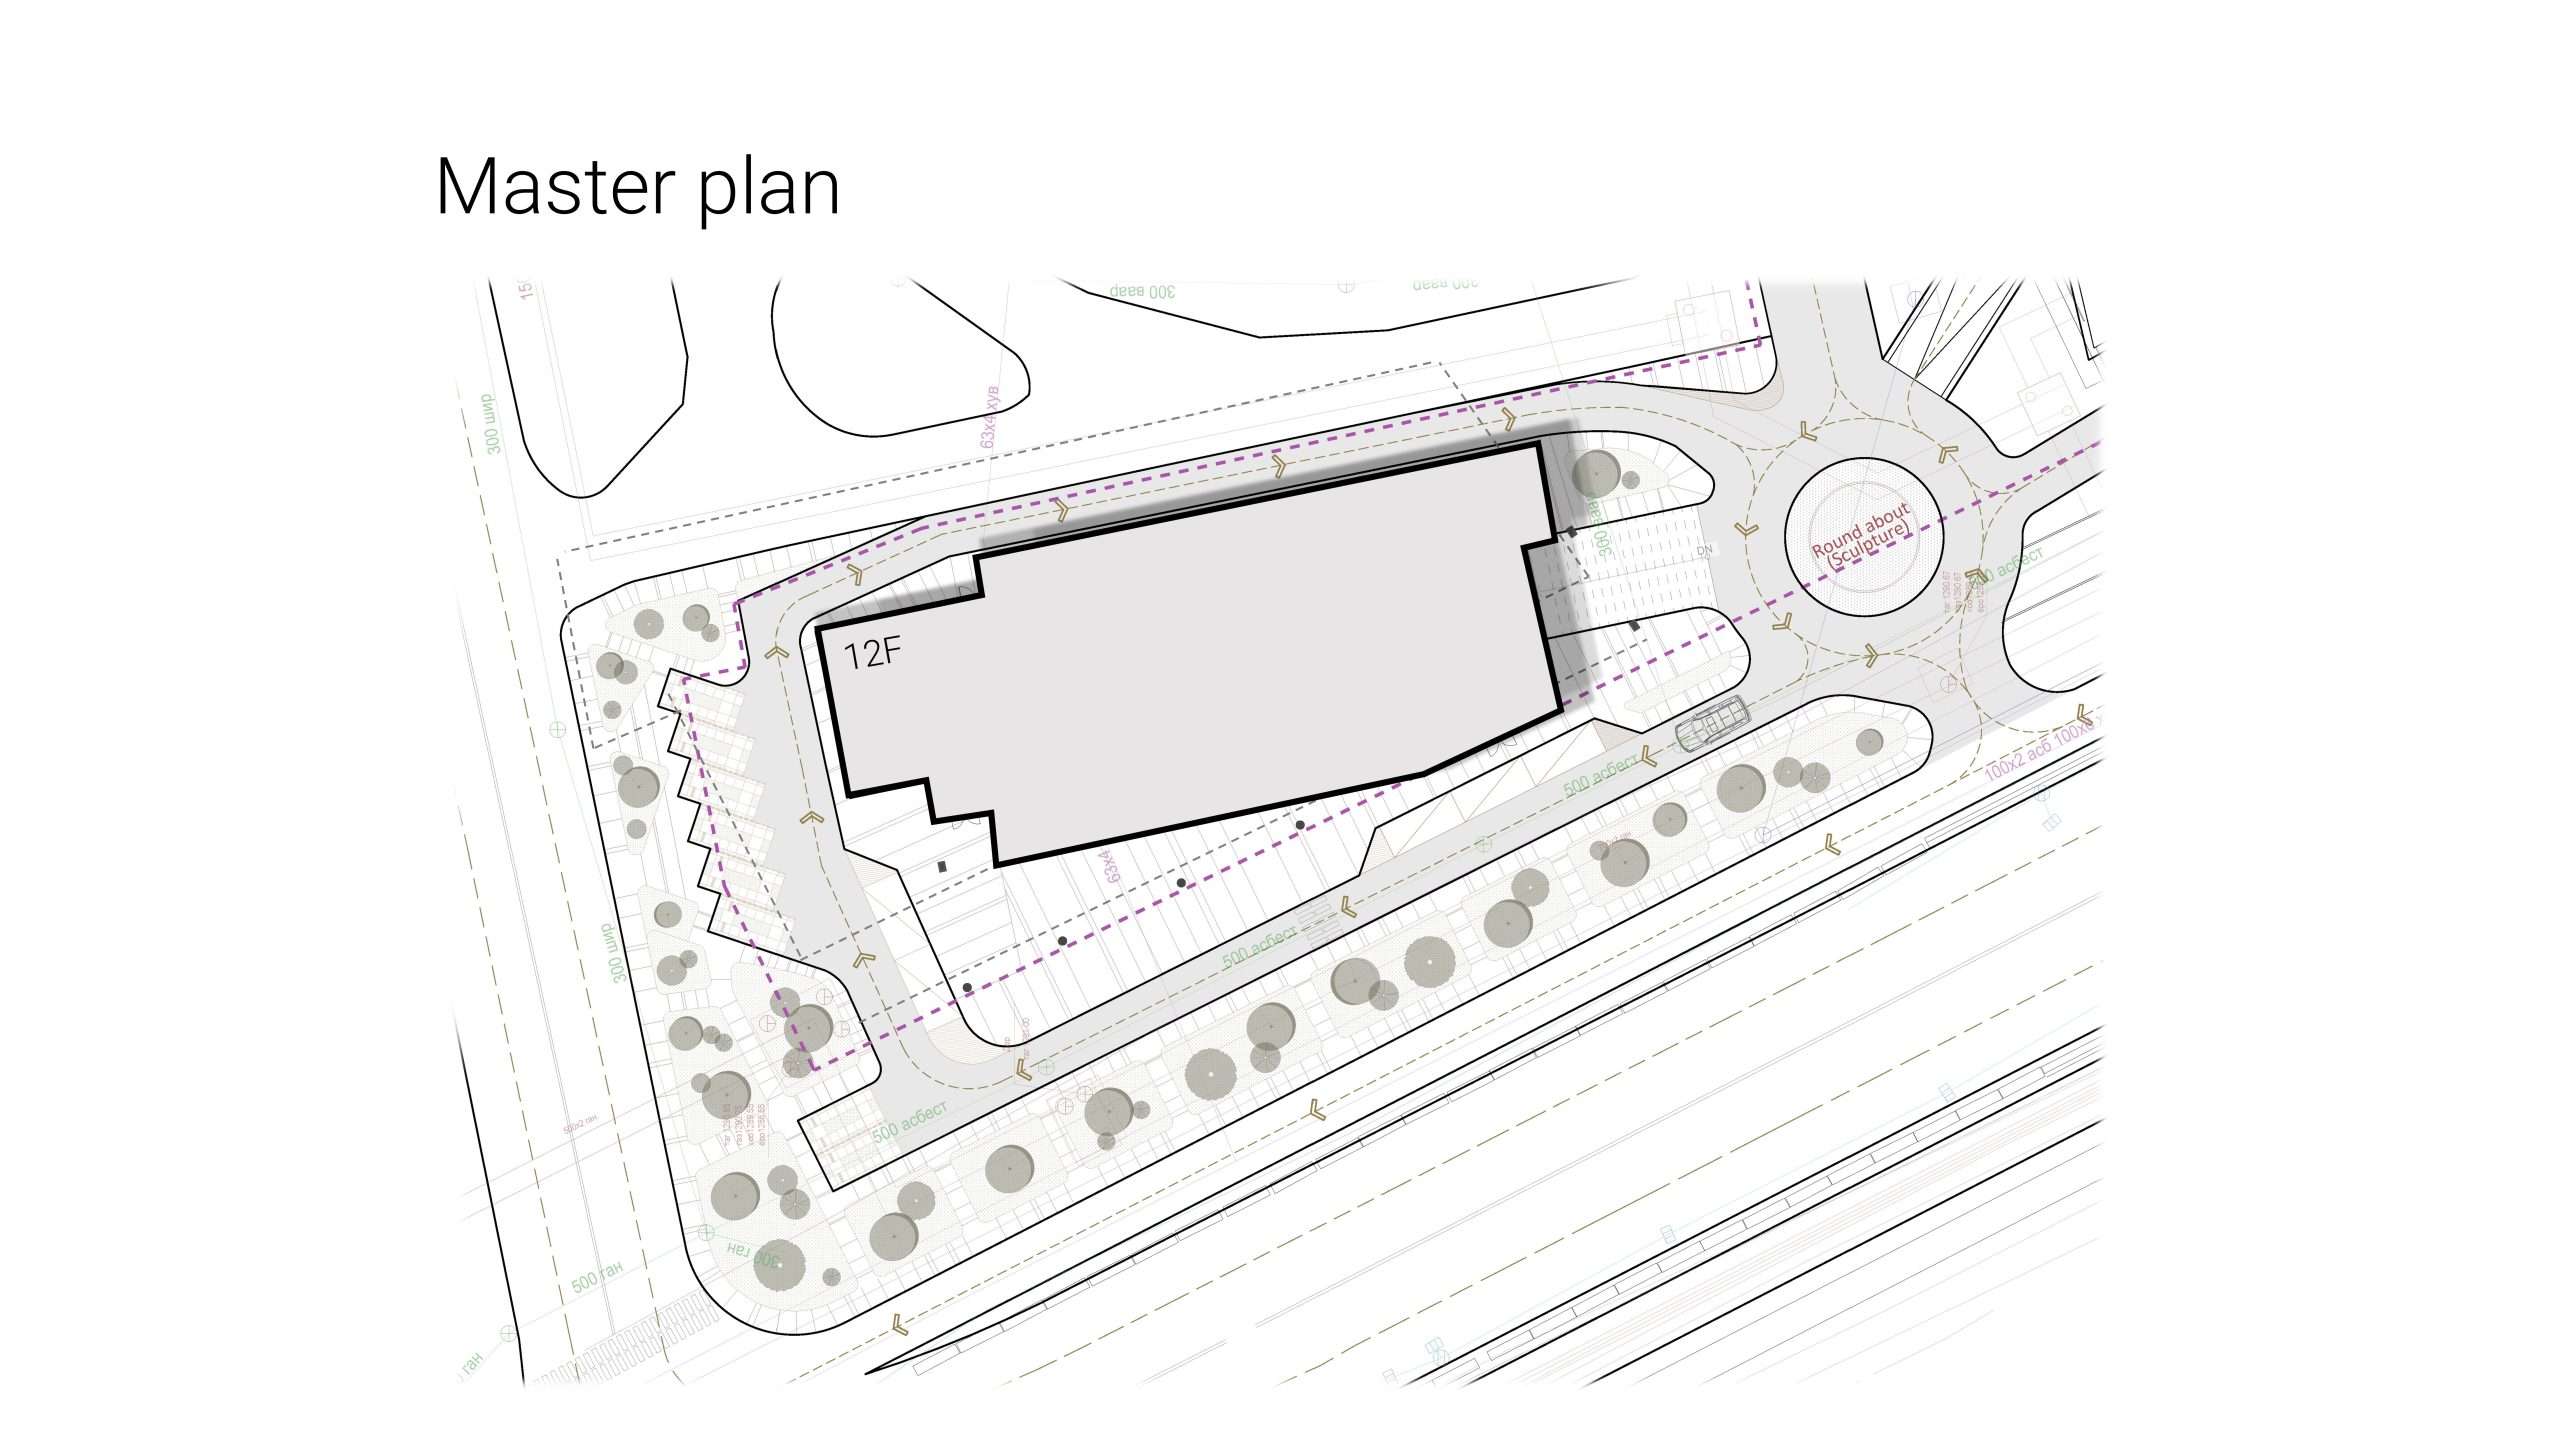
Story: 12 floor
Year: 2024
Key function: Hotel, serviced apartment
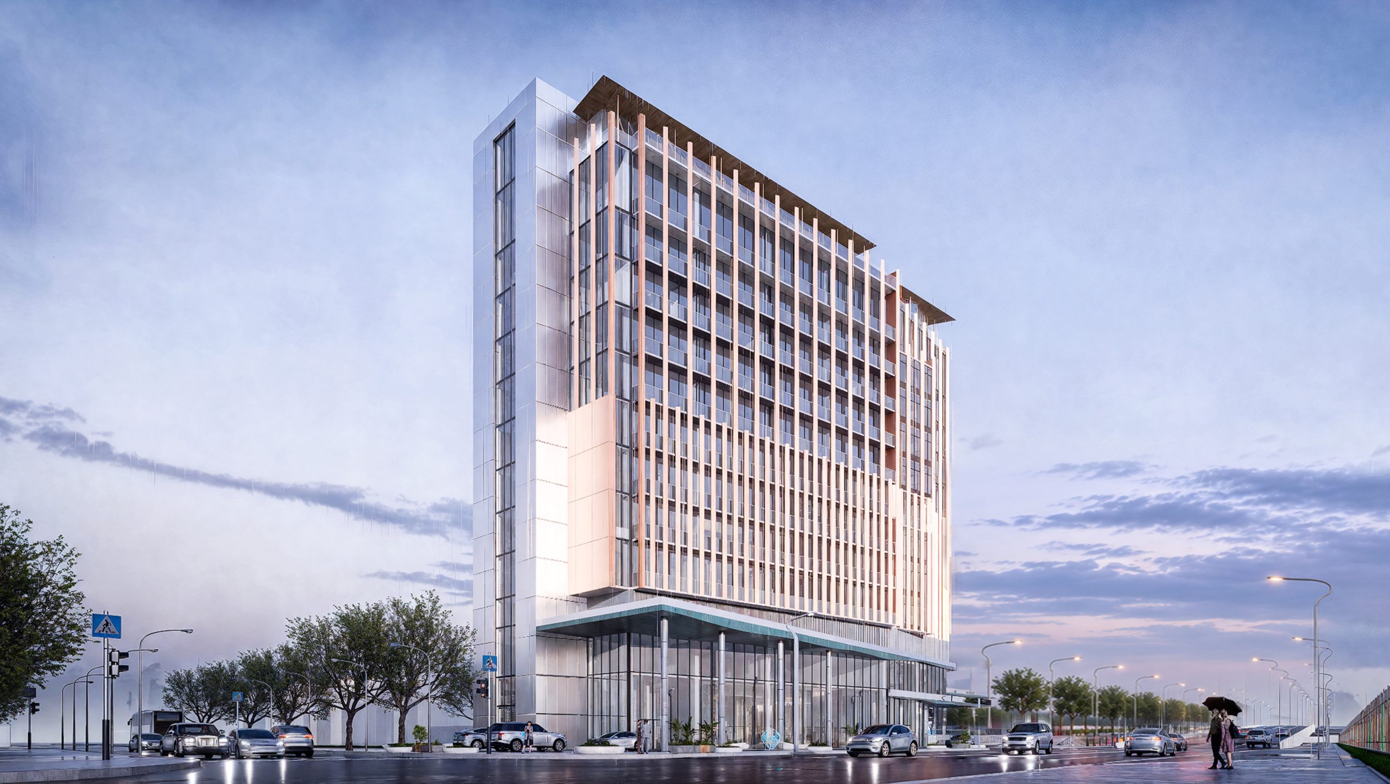
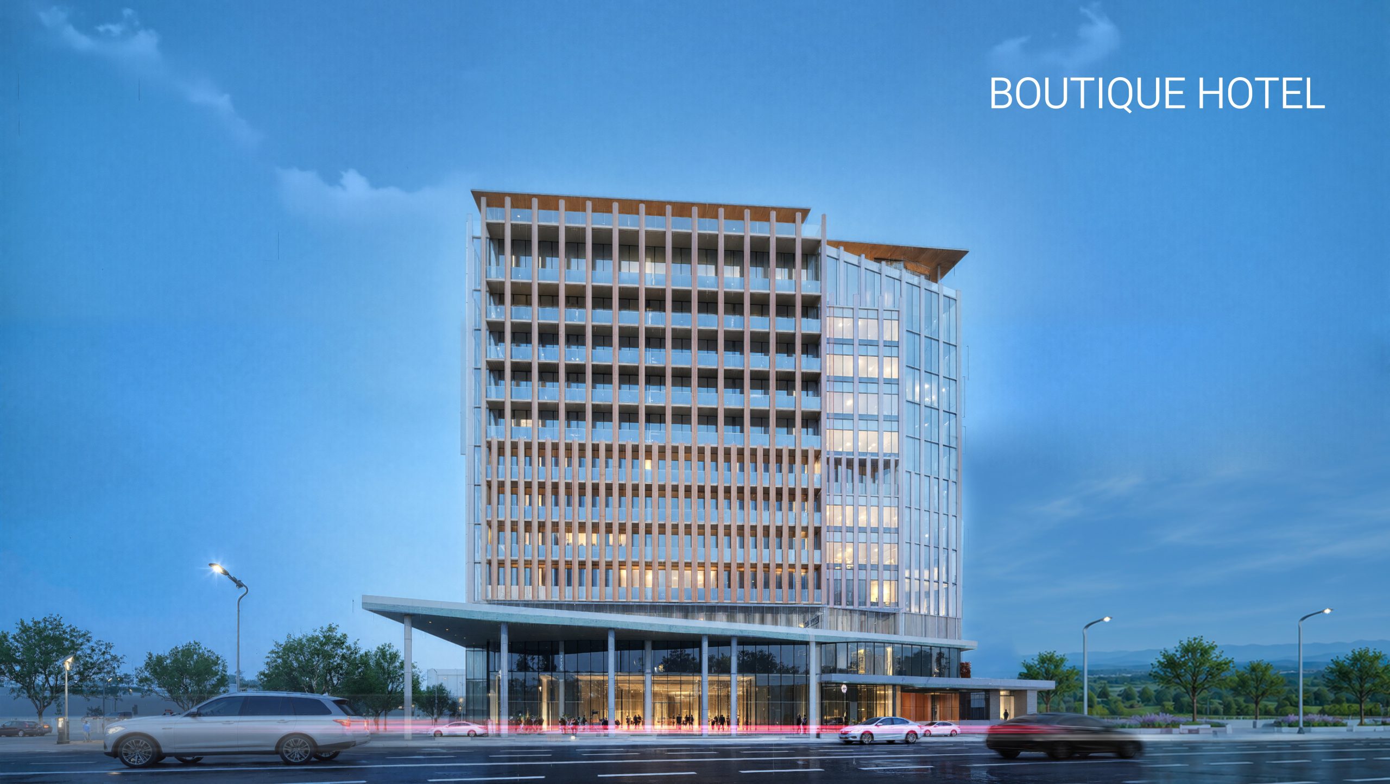
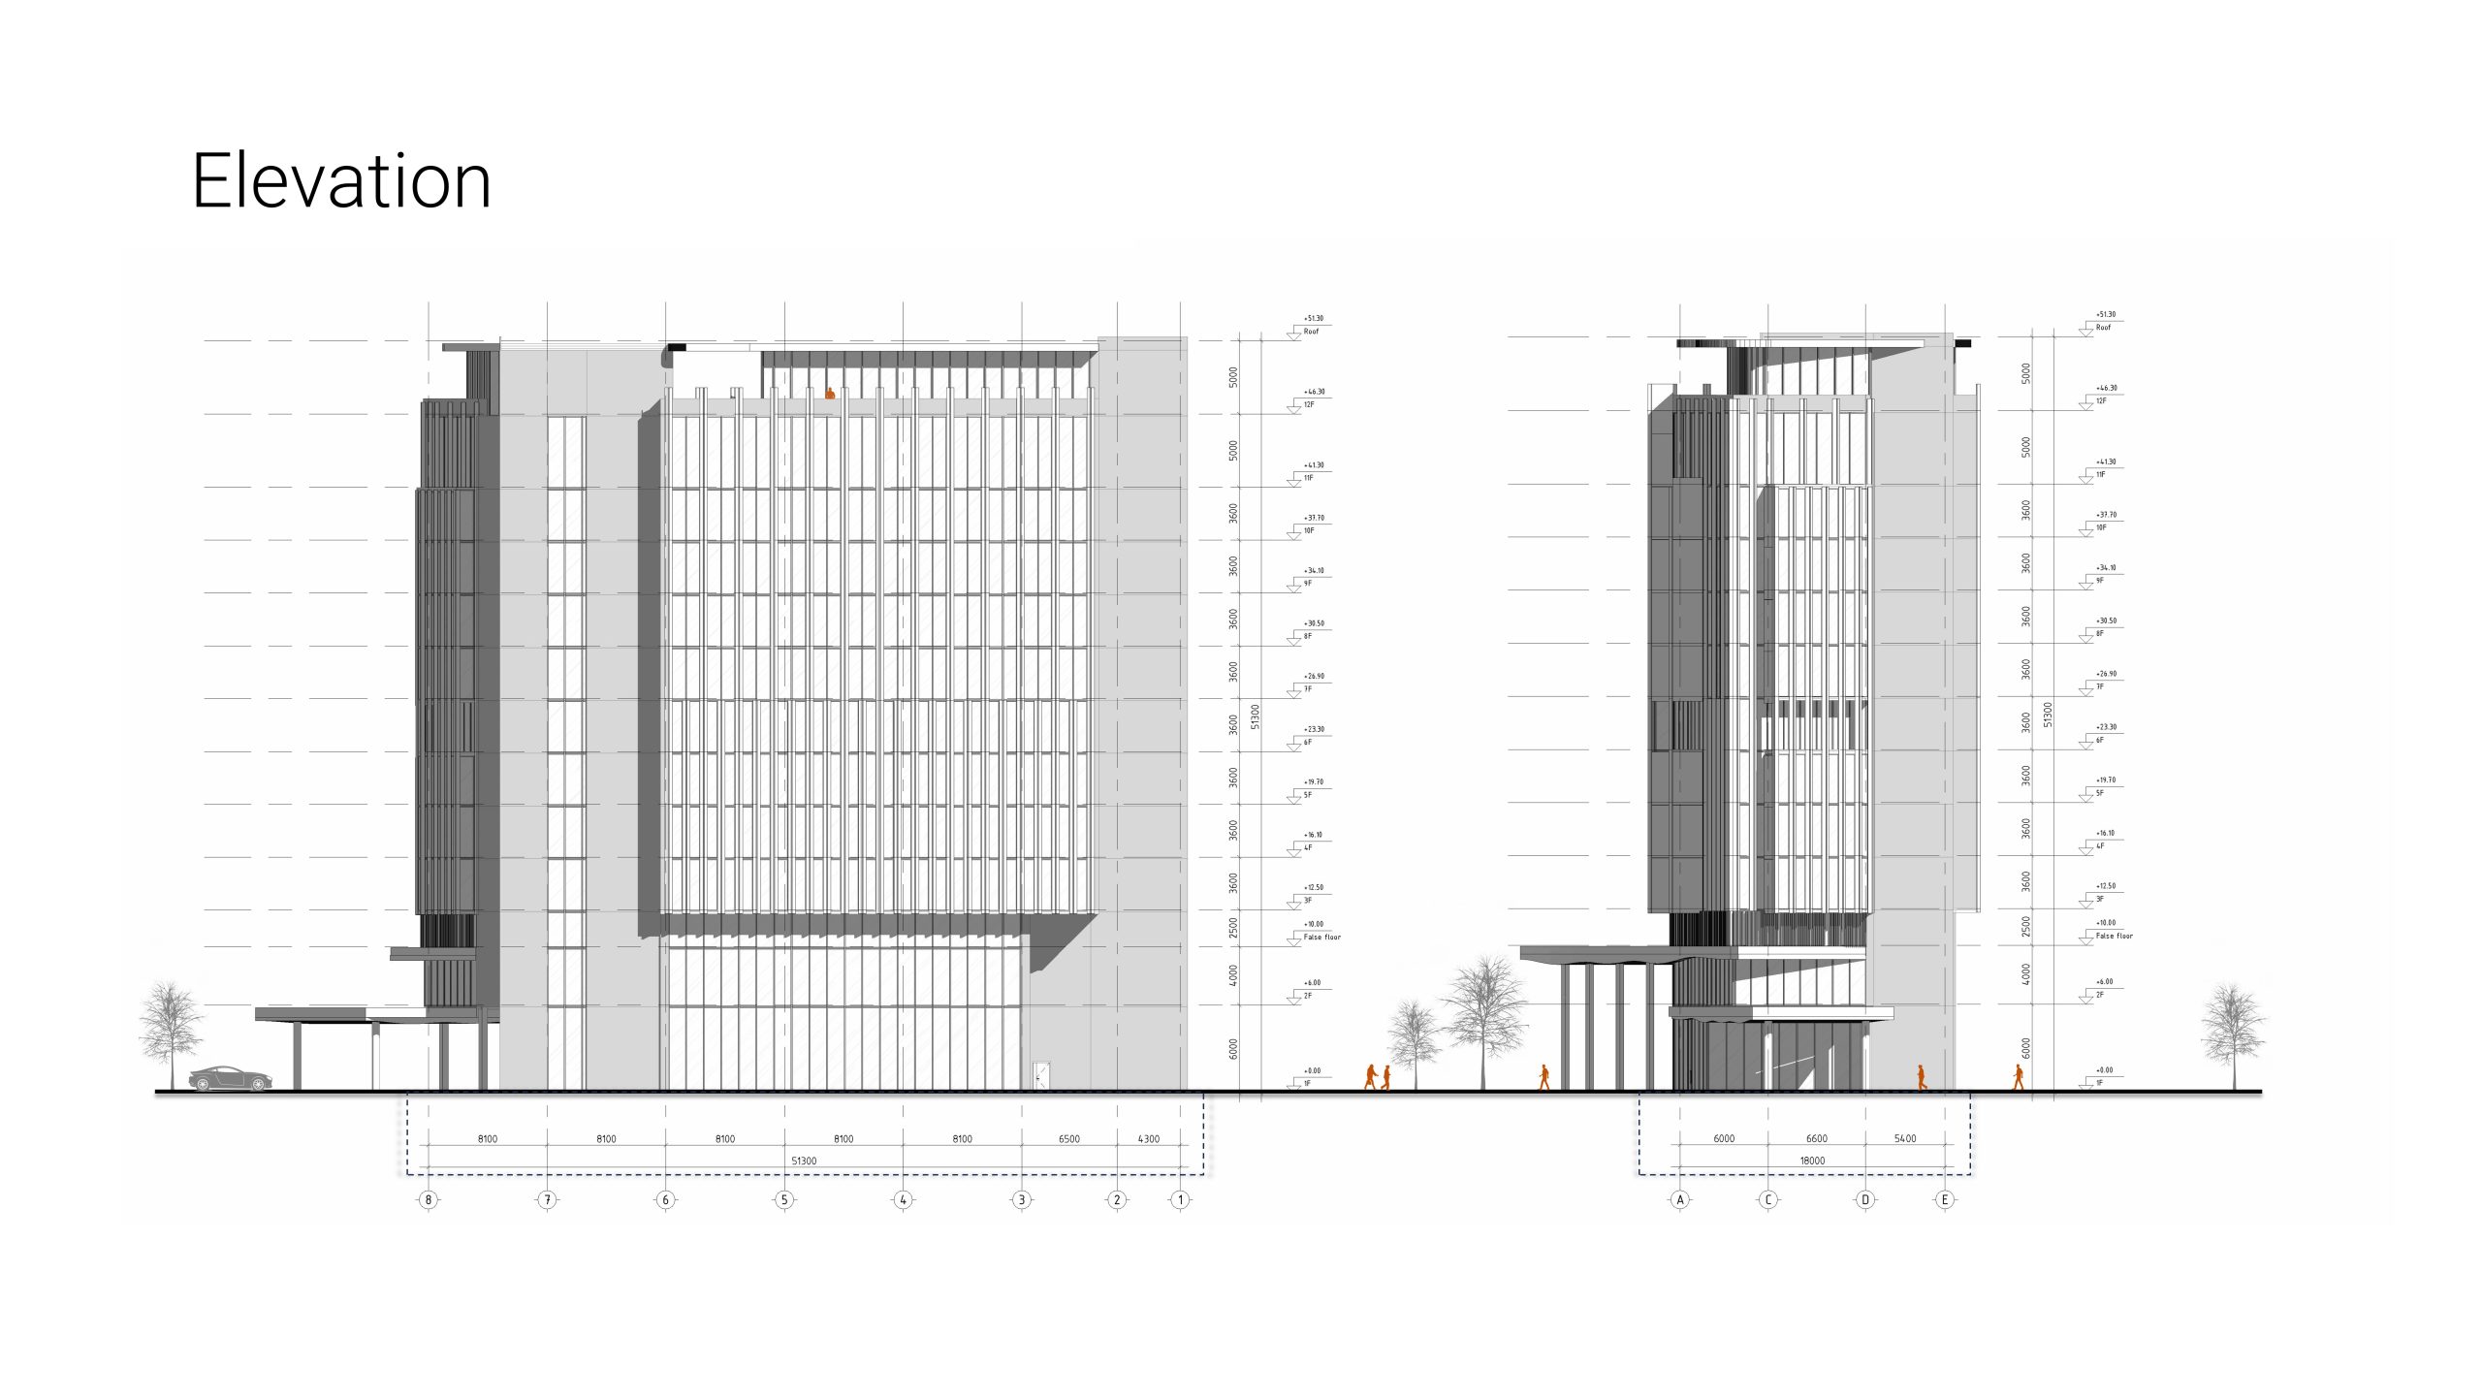
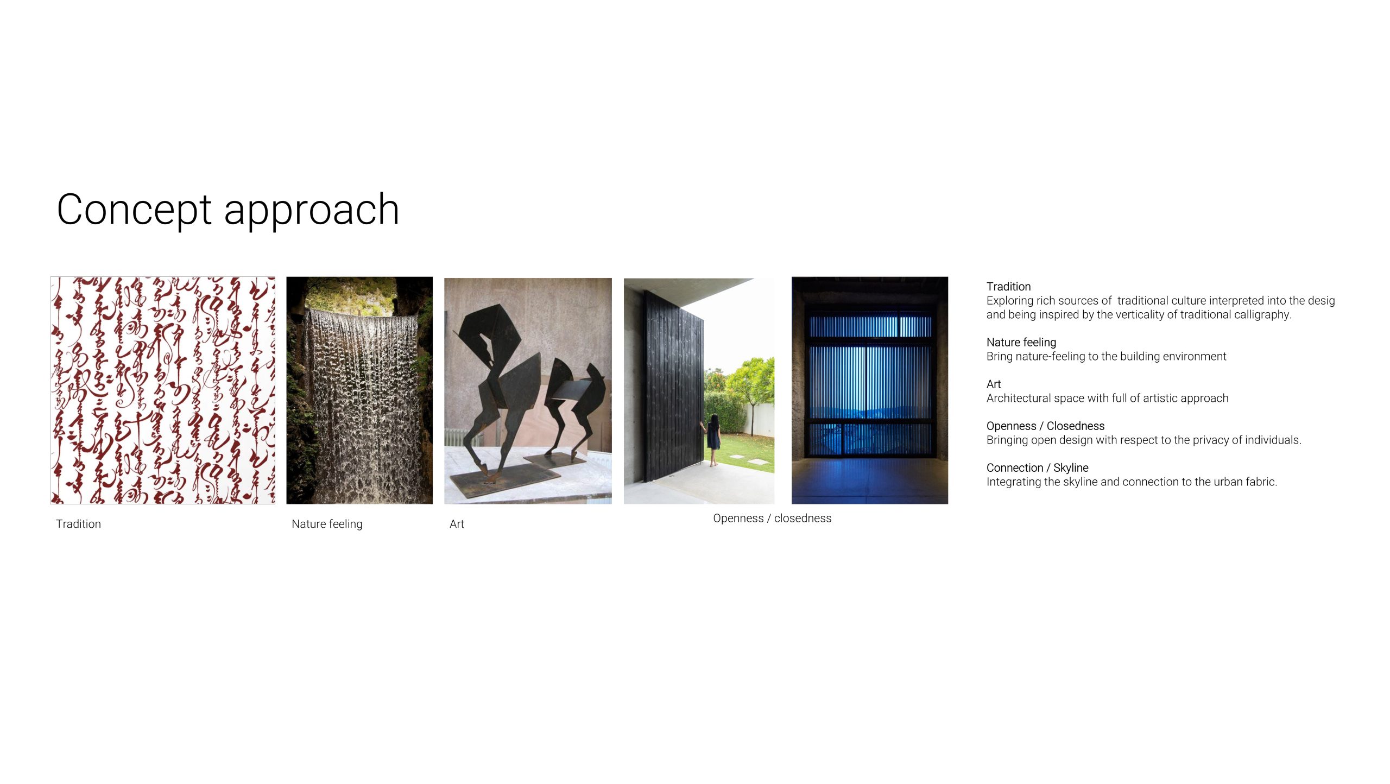
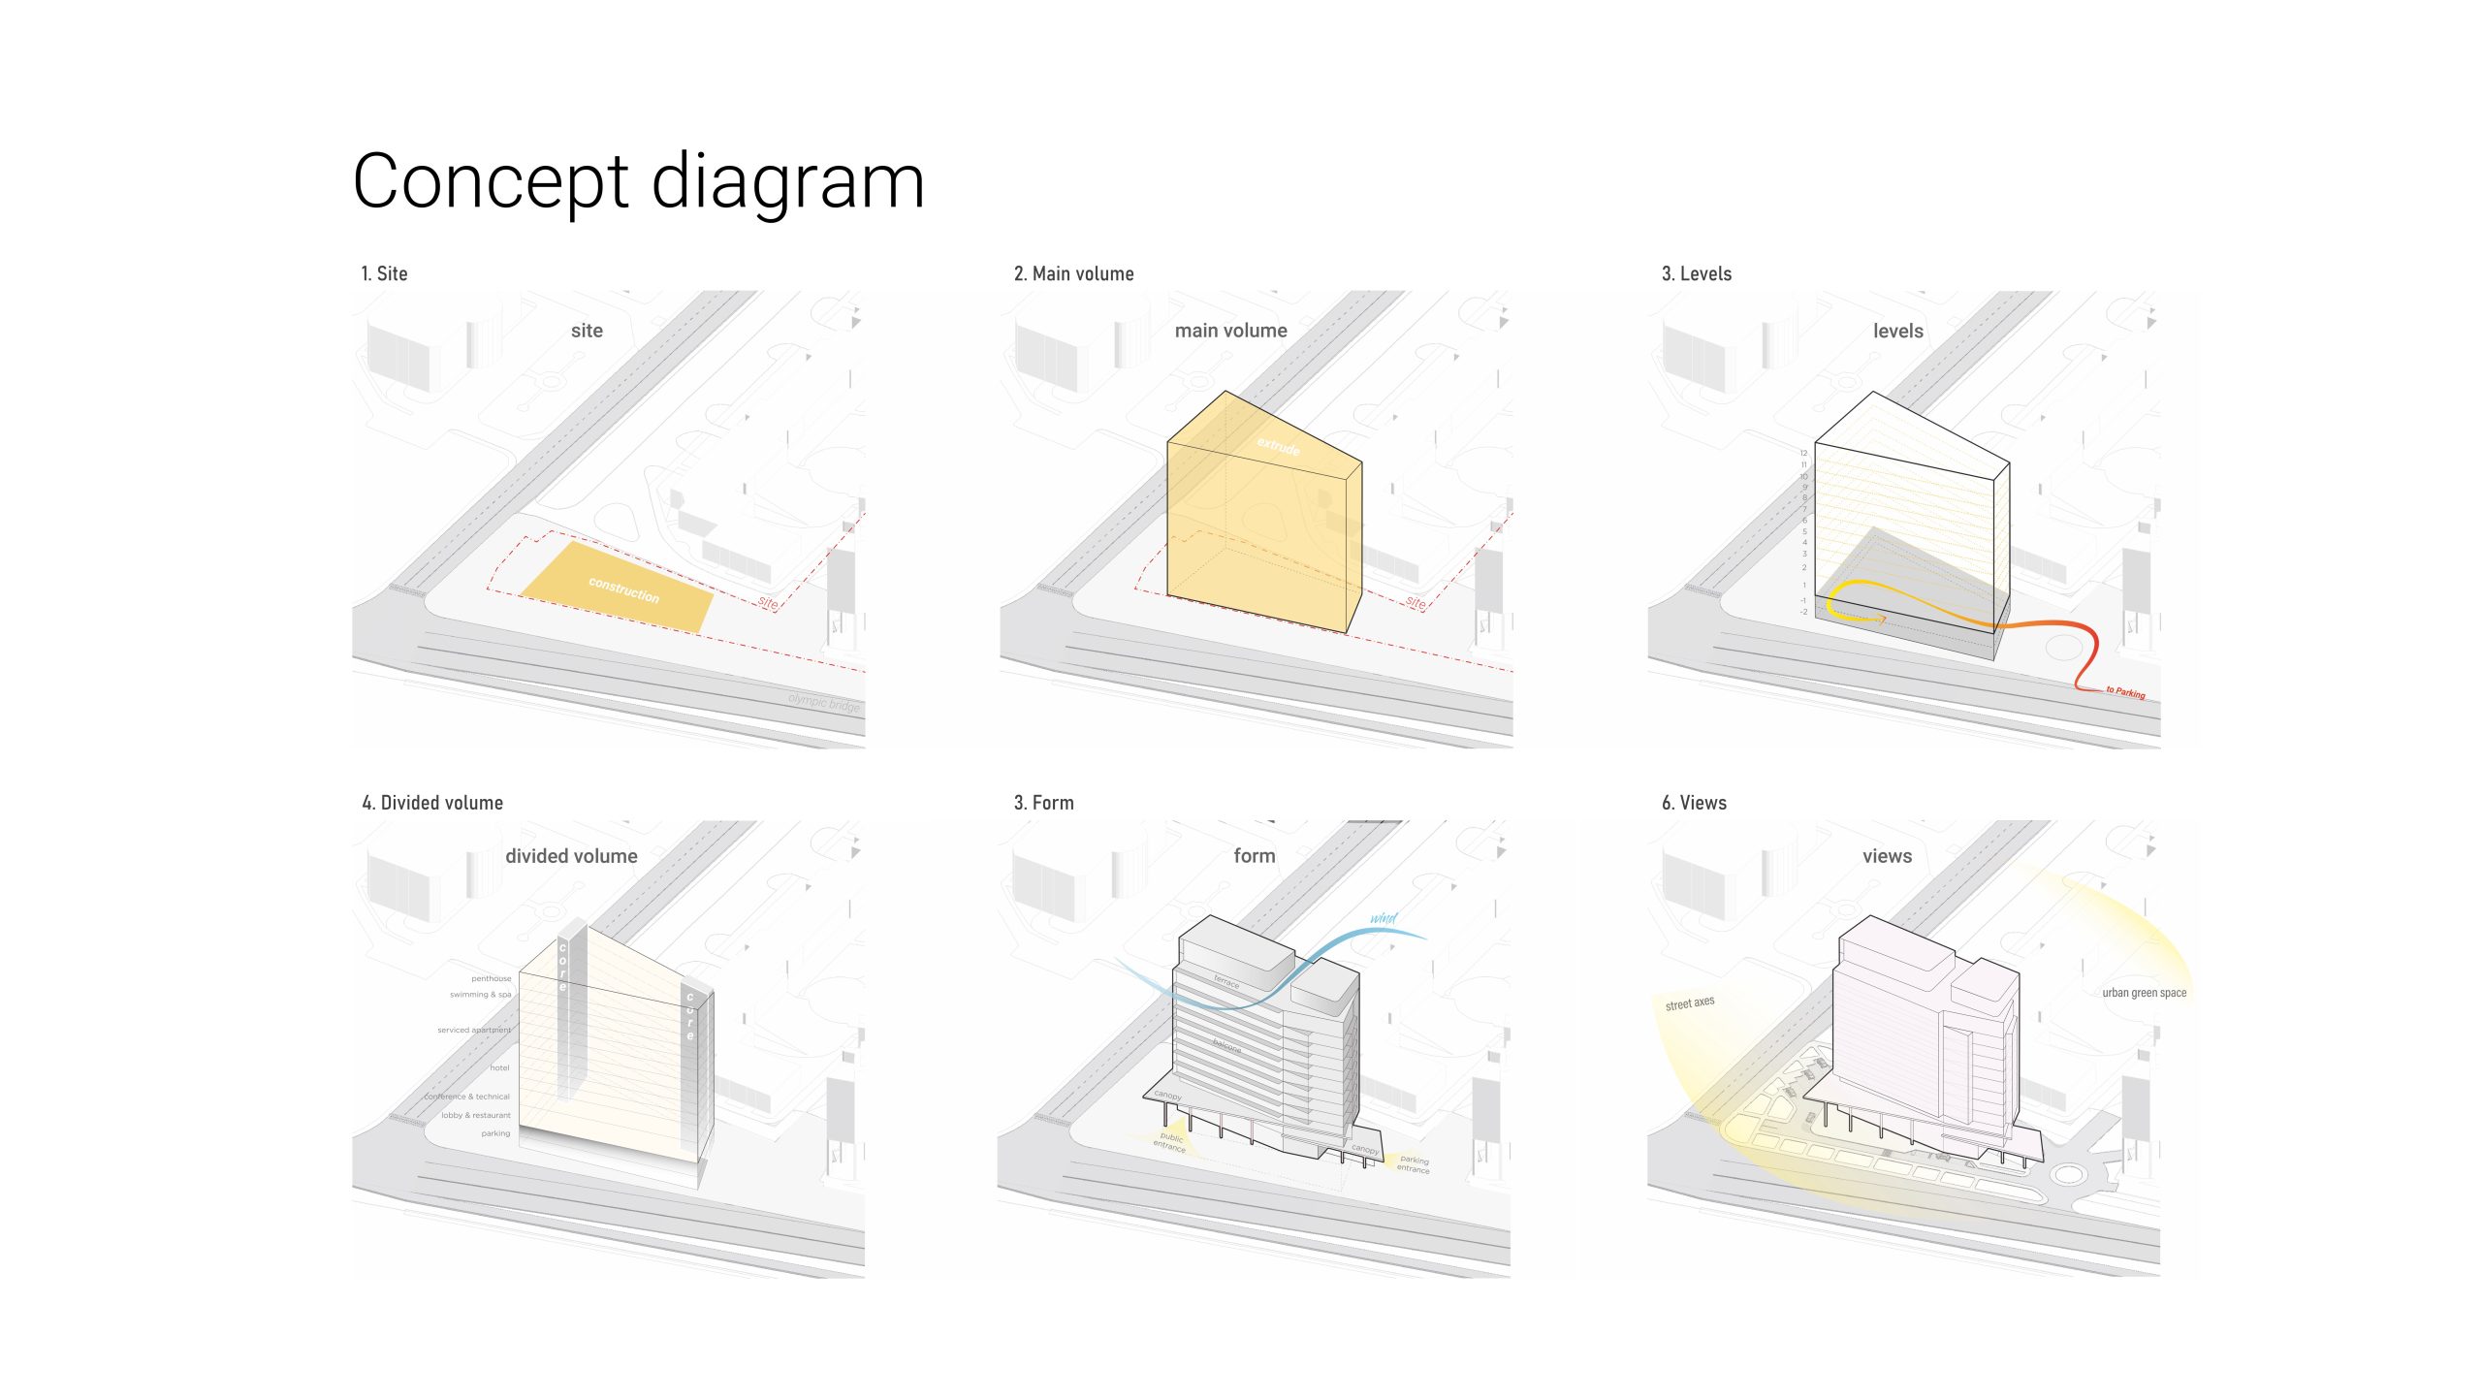
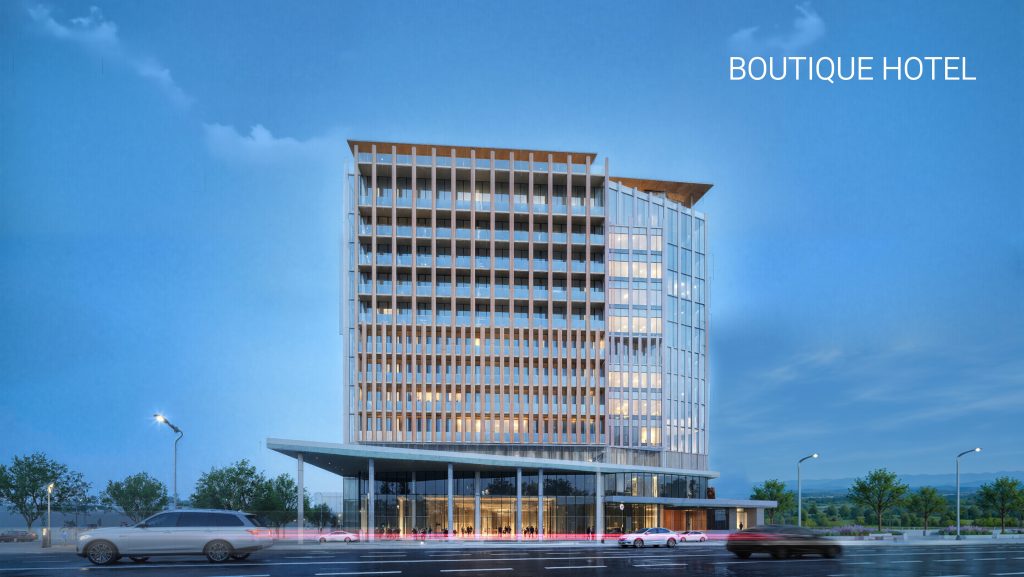
In order to develop the design, the volume of the building, façade distinction, Smart building technology and smart features are well considered. This building shall bring a new outlook for the contemporary architecture in Ulaanbaatar city. A combination of curtain wall glazing, decorative fans, and warm lighting screen is the key concept of the façade design.
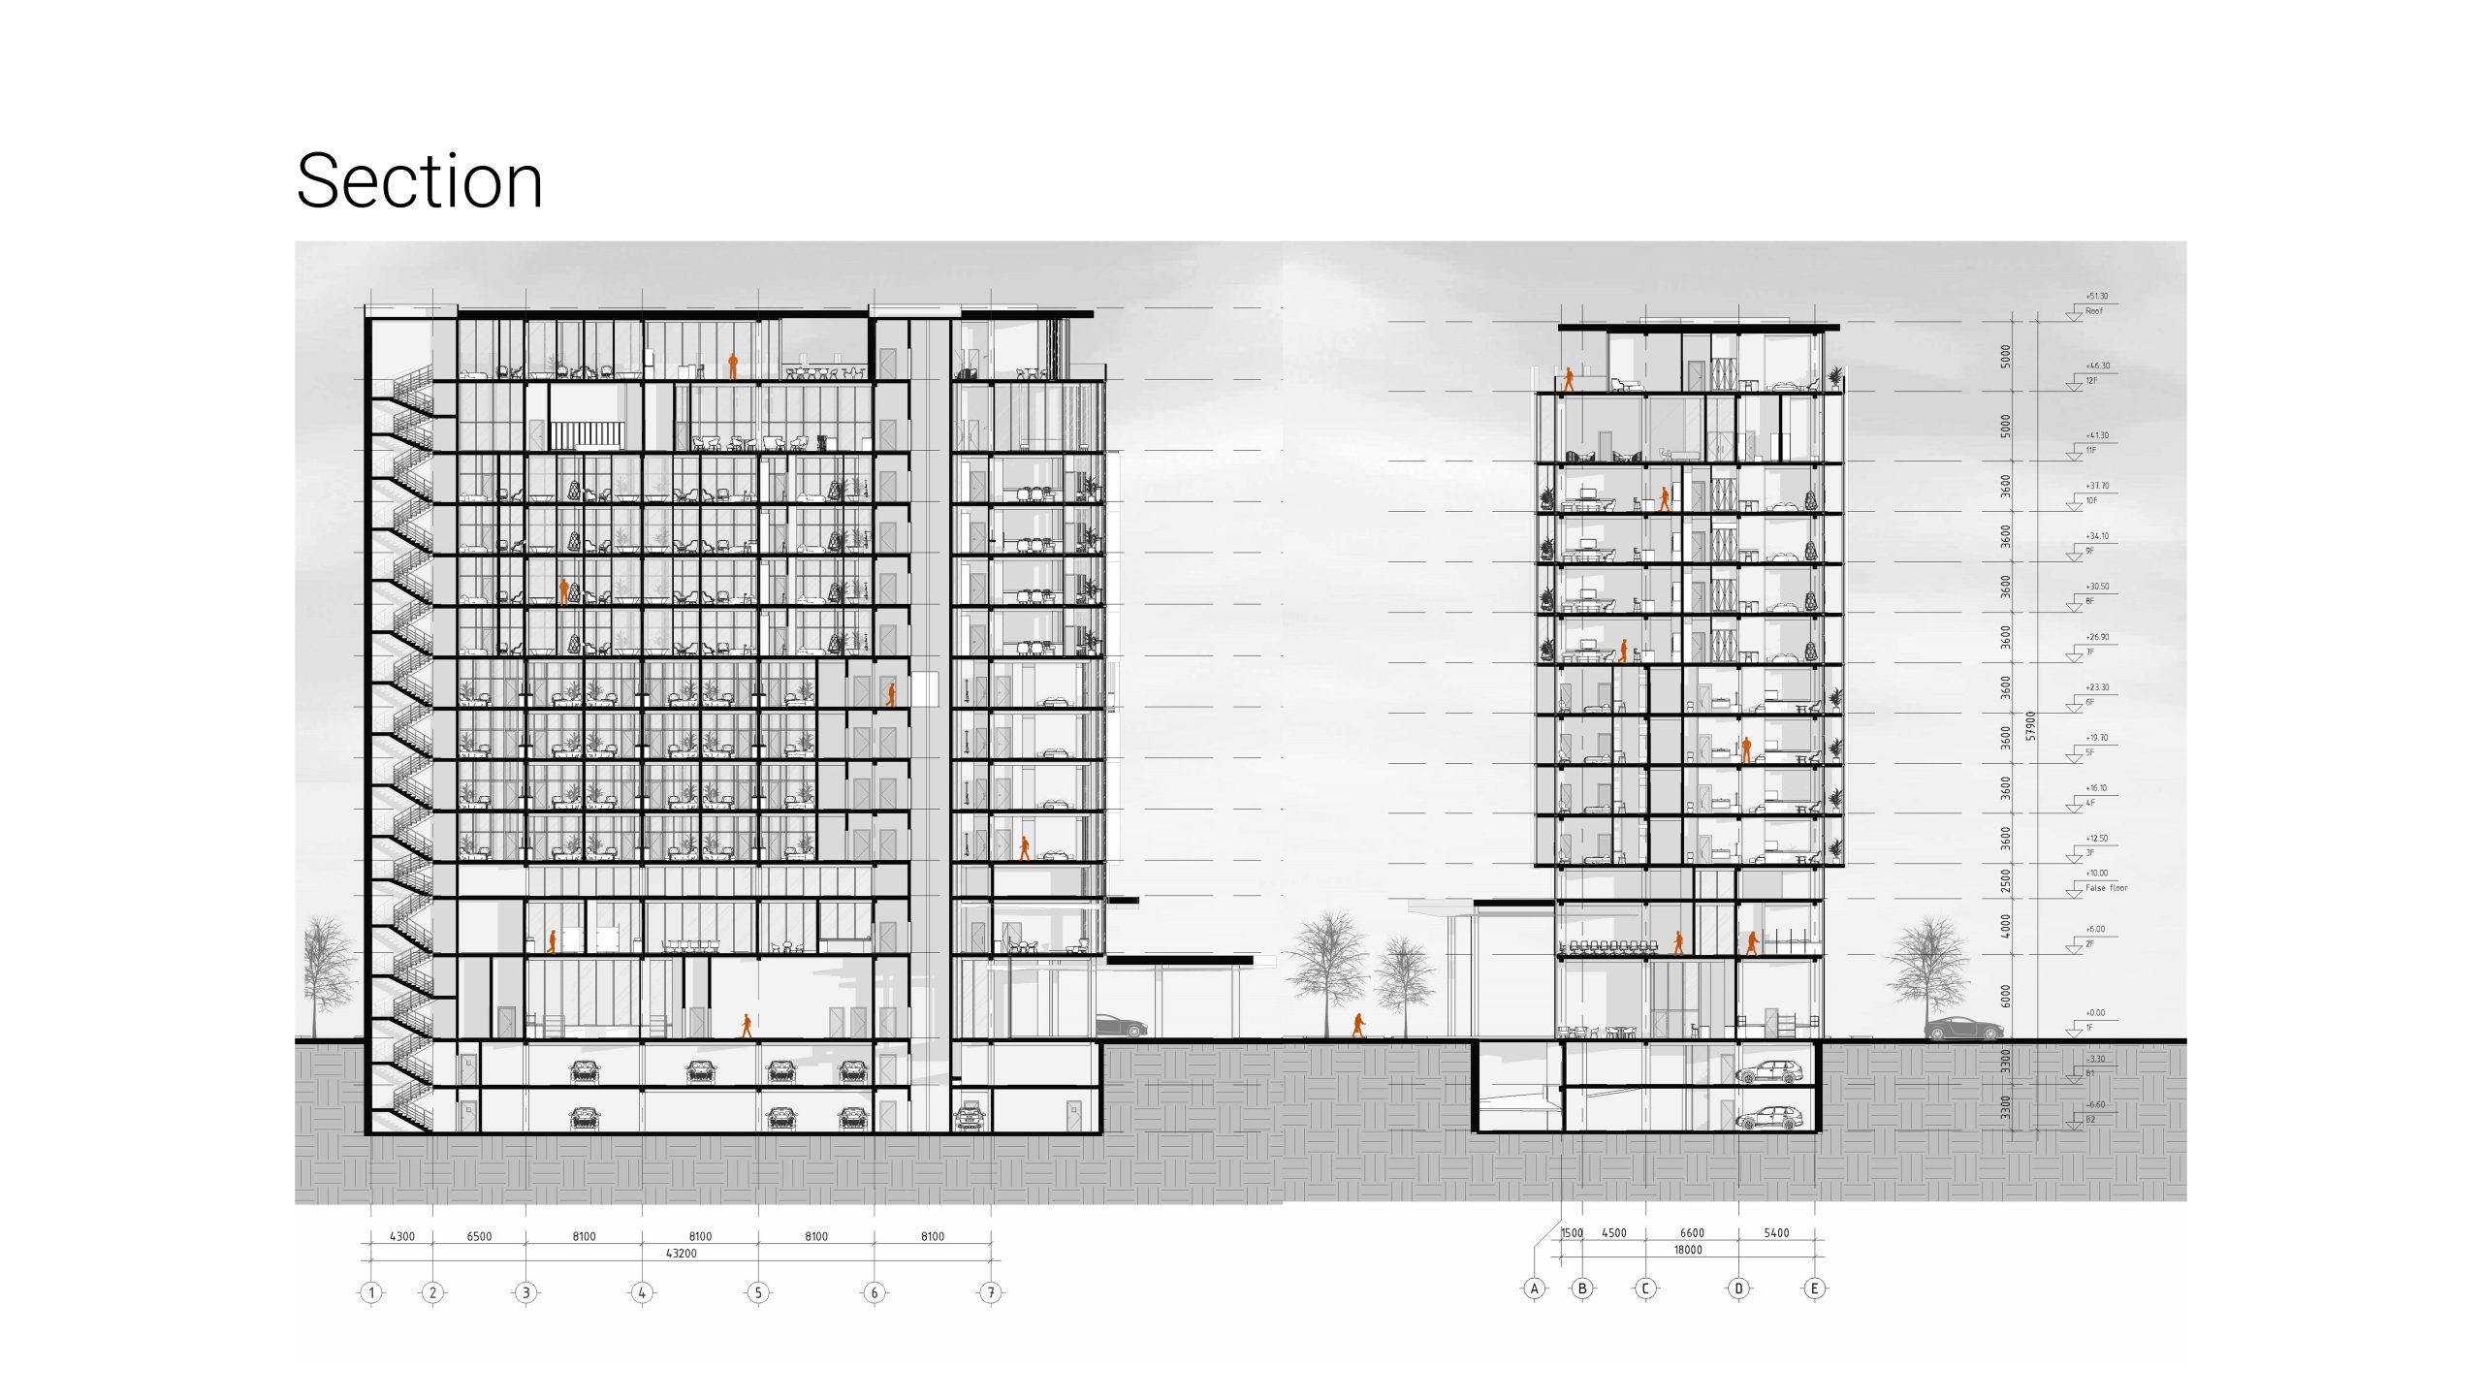
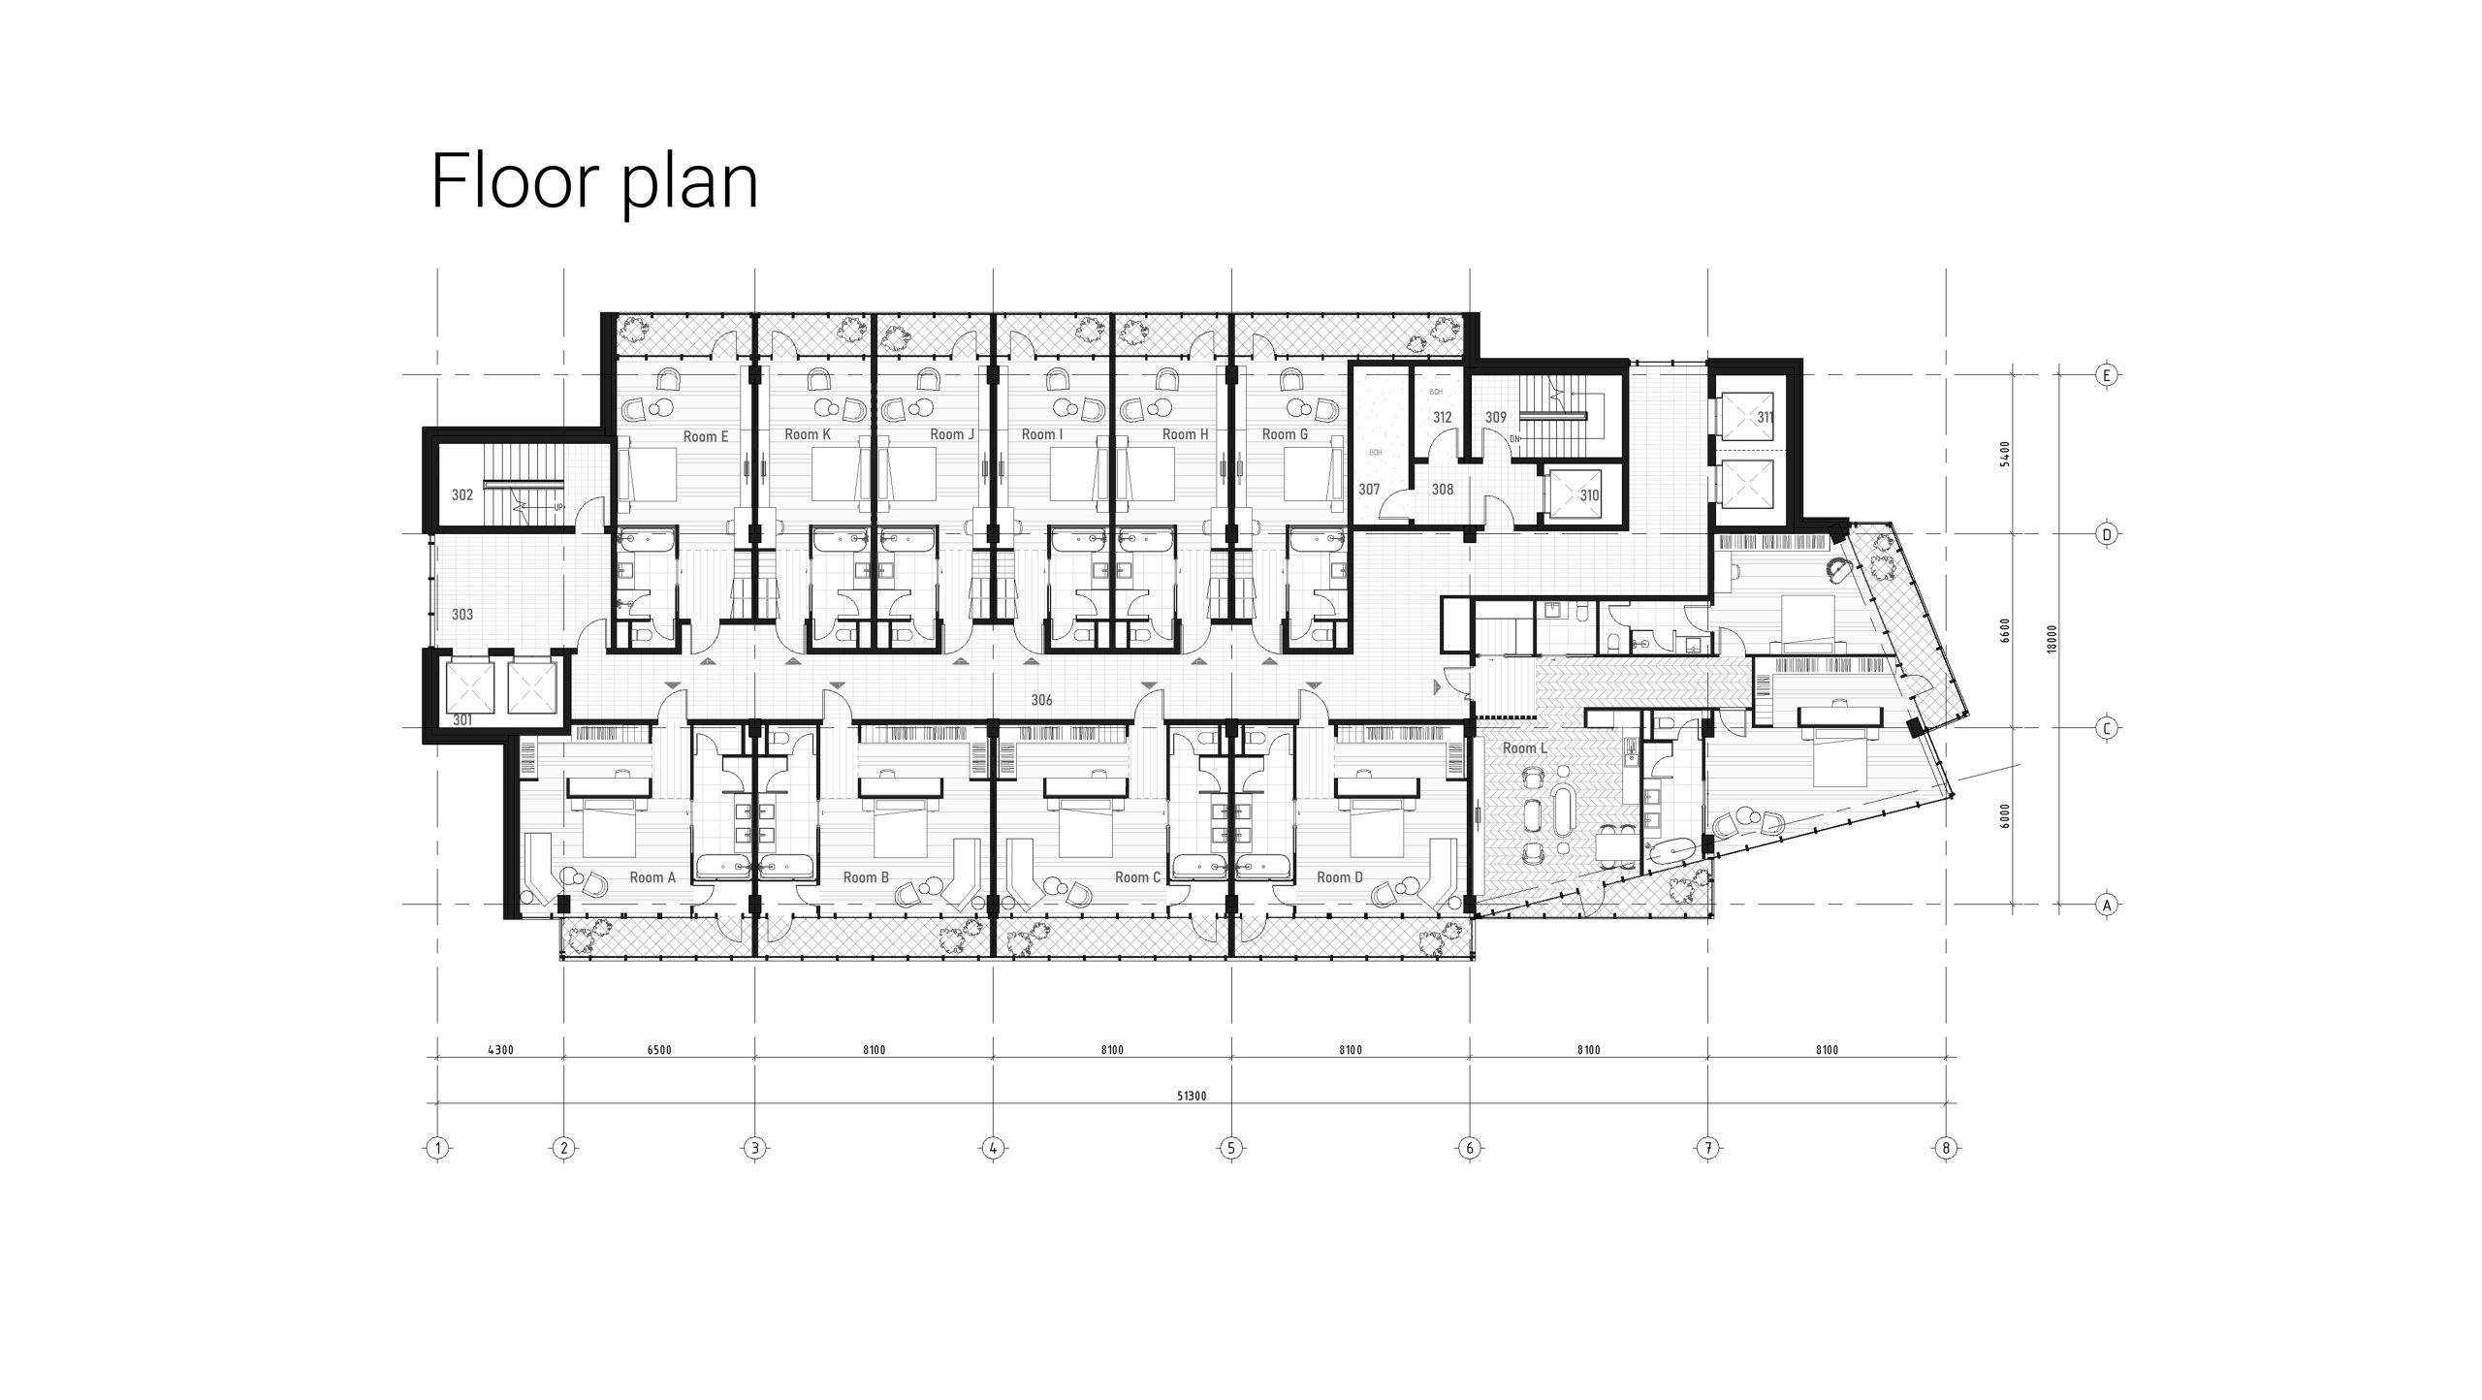
The ground floor consists of hotel lobby, residence lobby, lobby bar & restaurant with high ceiling. The second floor accommodates meeting and conference rooms, with wide-span corridor and lobby. 3-6F is for hotel suites with well considered design providing comfortable spaces. The 6-9th floor consists of luxurious serviced apartments with approximate 200sqm, providing unobstructed views and maximum daylight experiences. The top floor is for swimming pool for residents and hotel users.