GFA: 40,983 sqm
Scope: Concept design
Type: Sport complex Story: 4 floor
Year: 2024
Key Concept: Sport Hall, Training Hall, Commercial, Retail
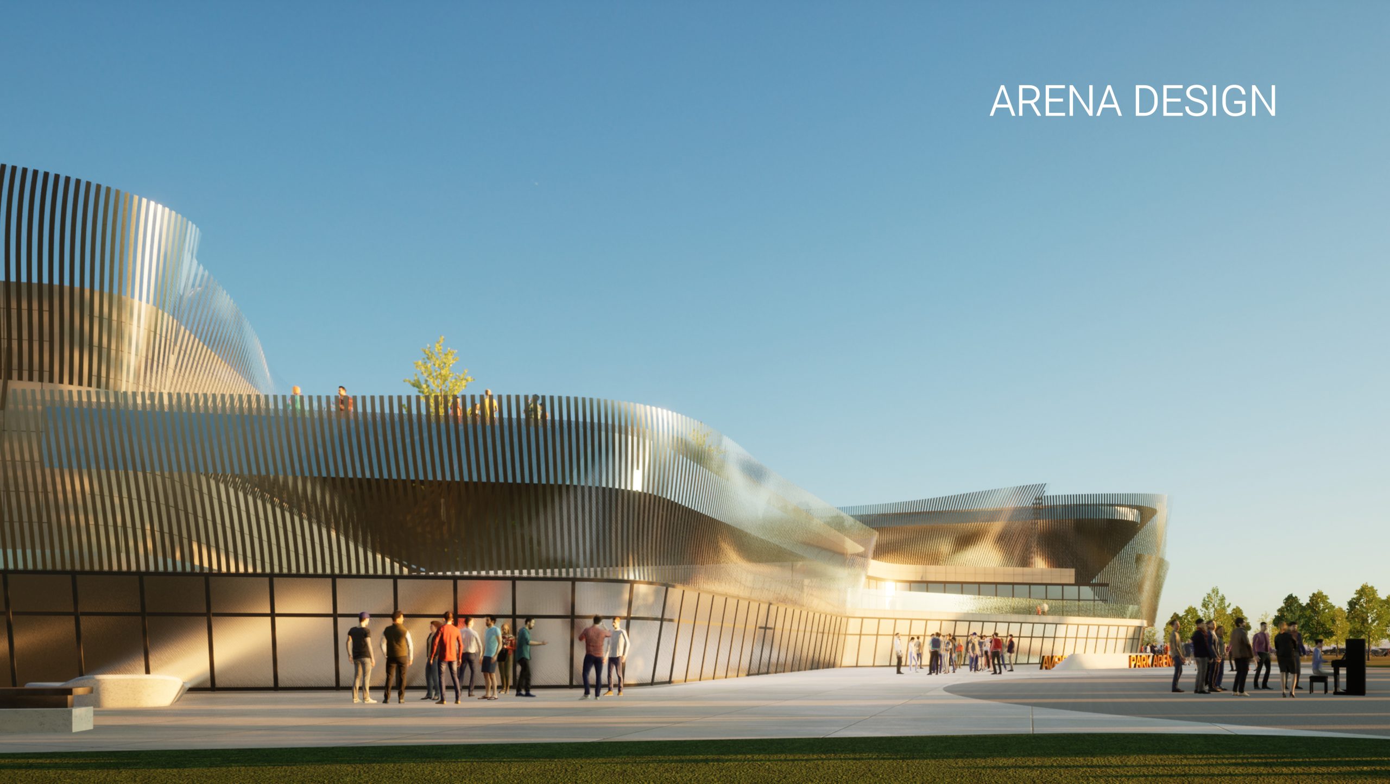
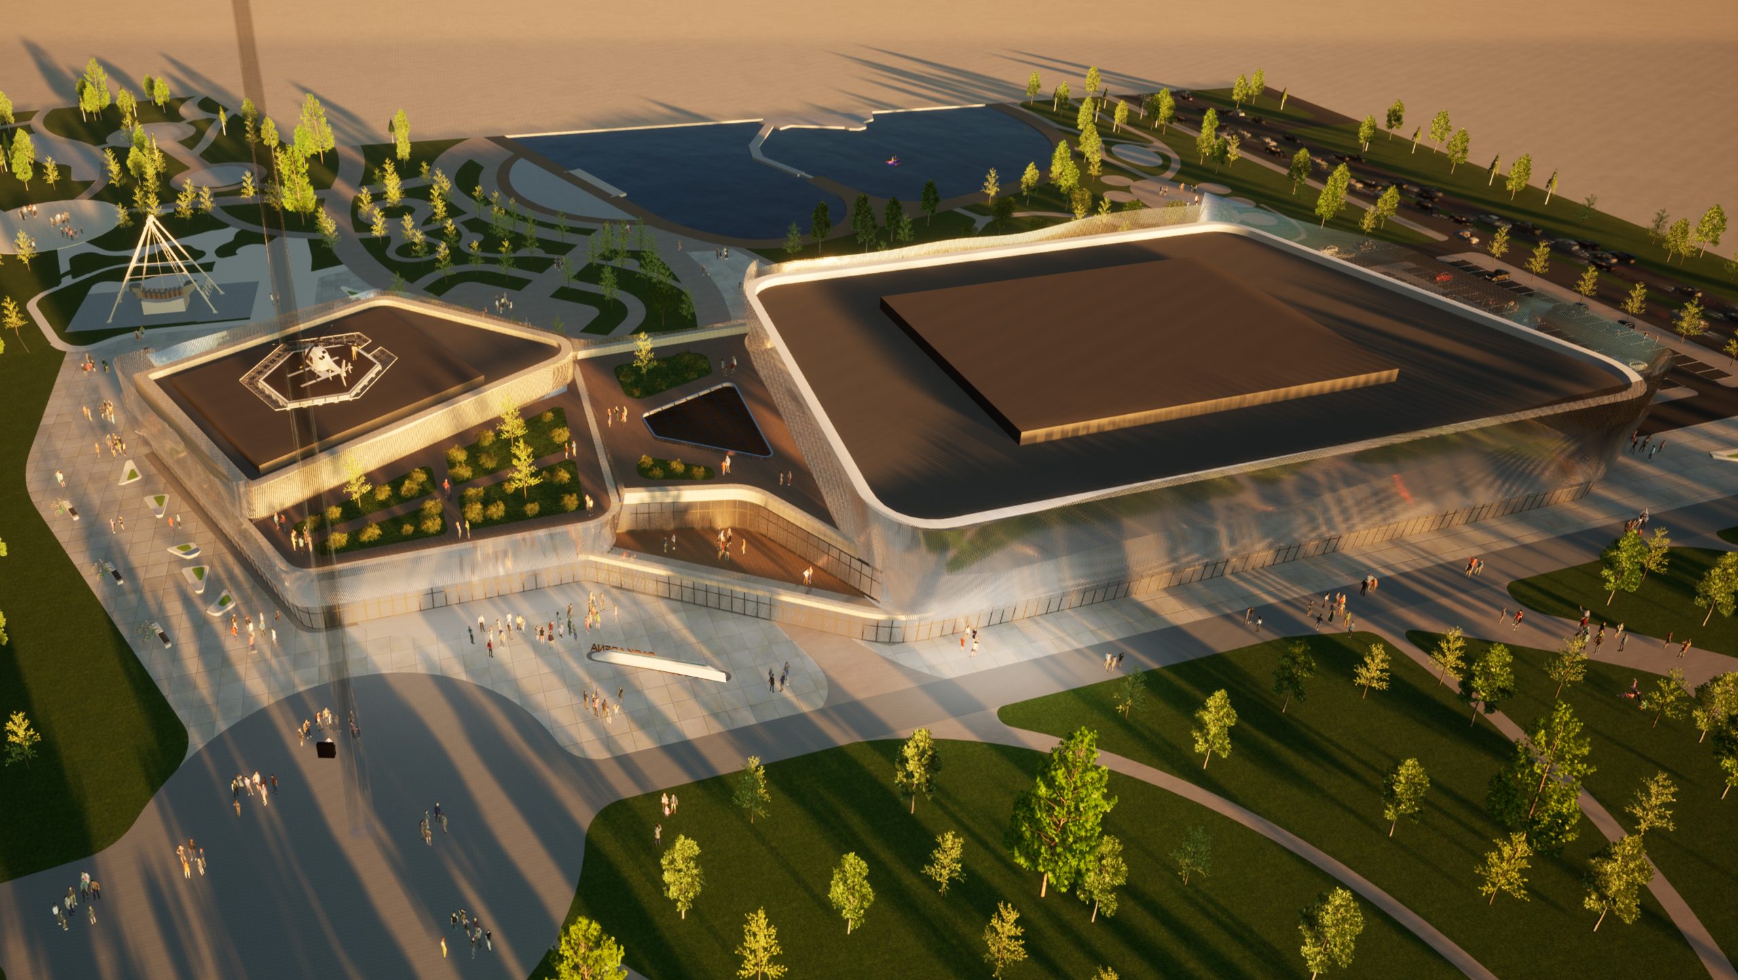
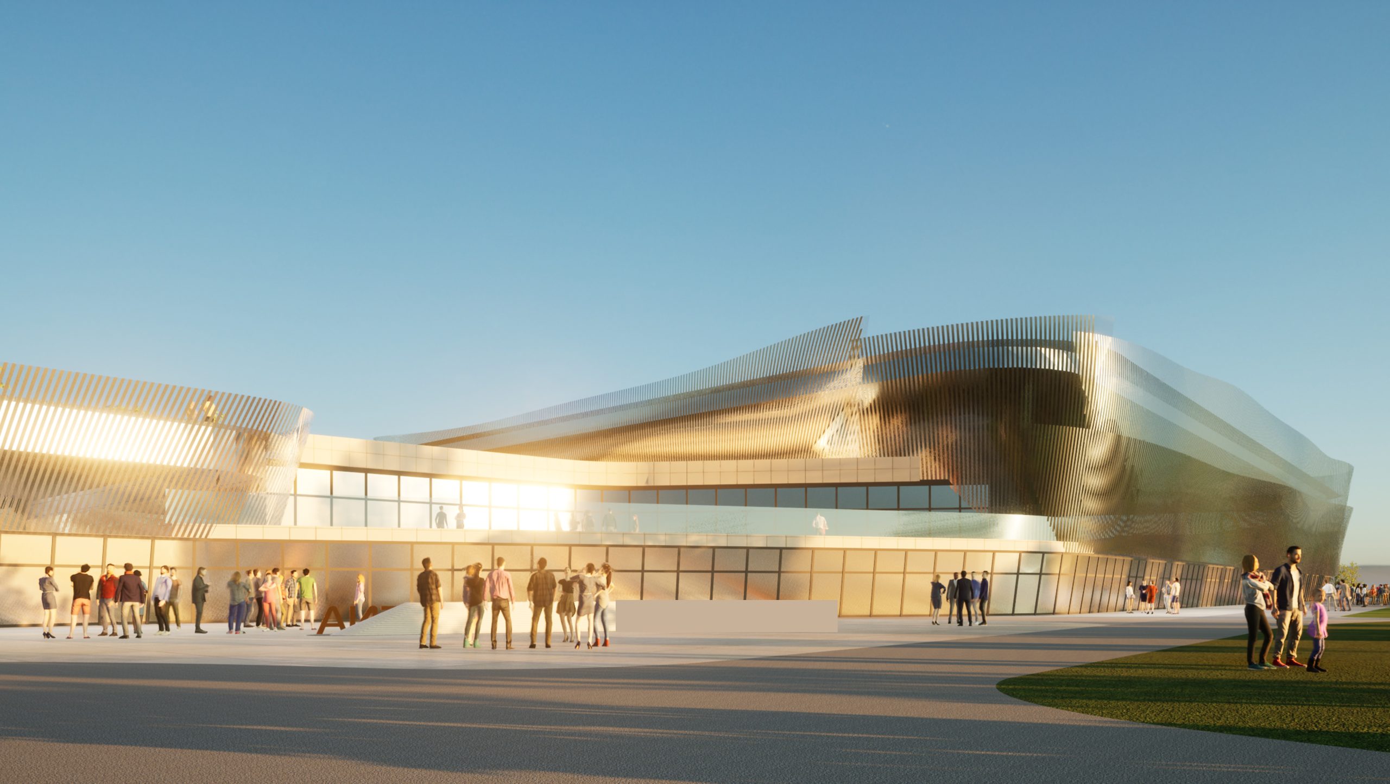
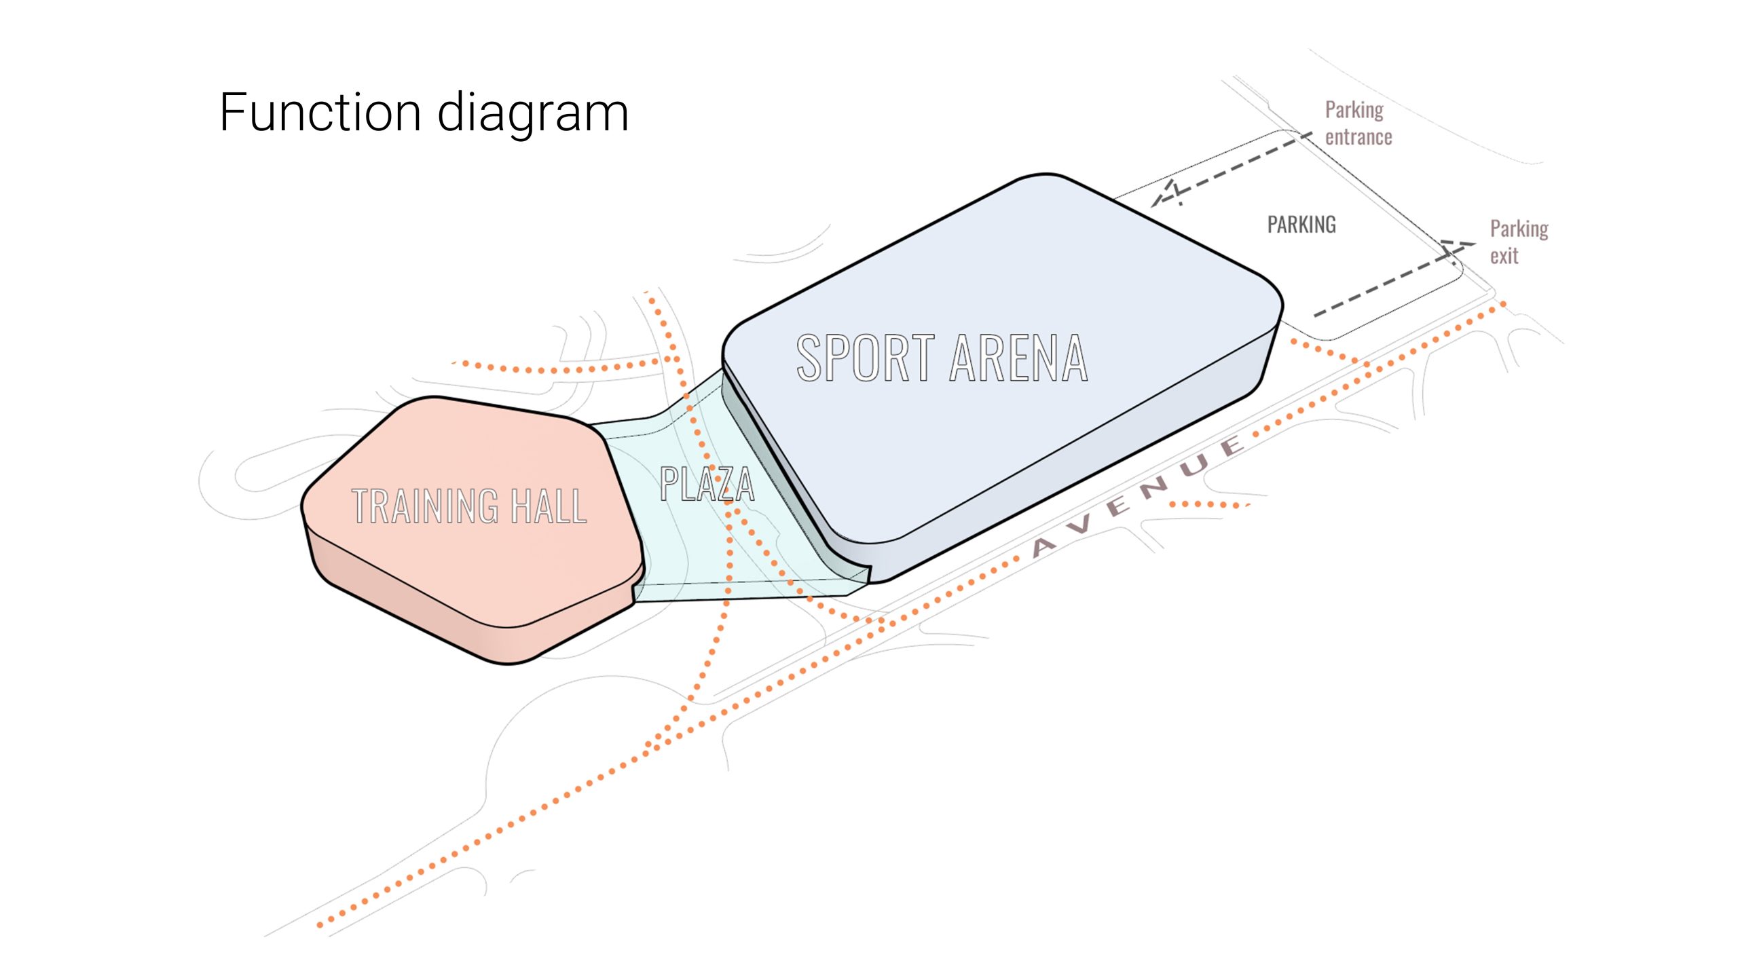
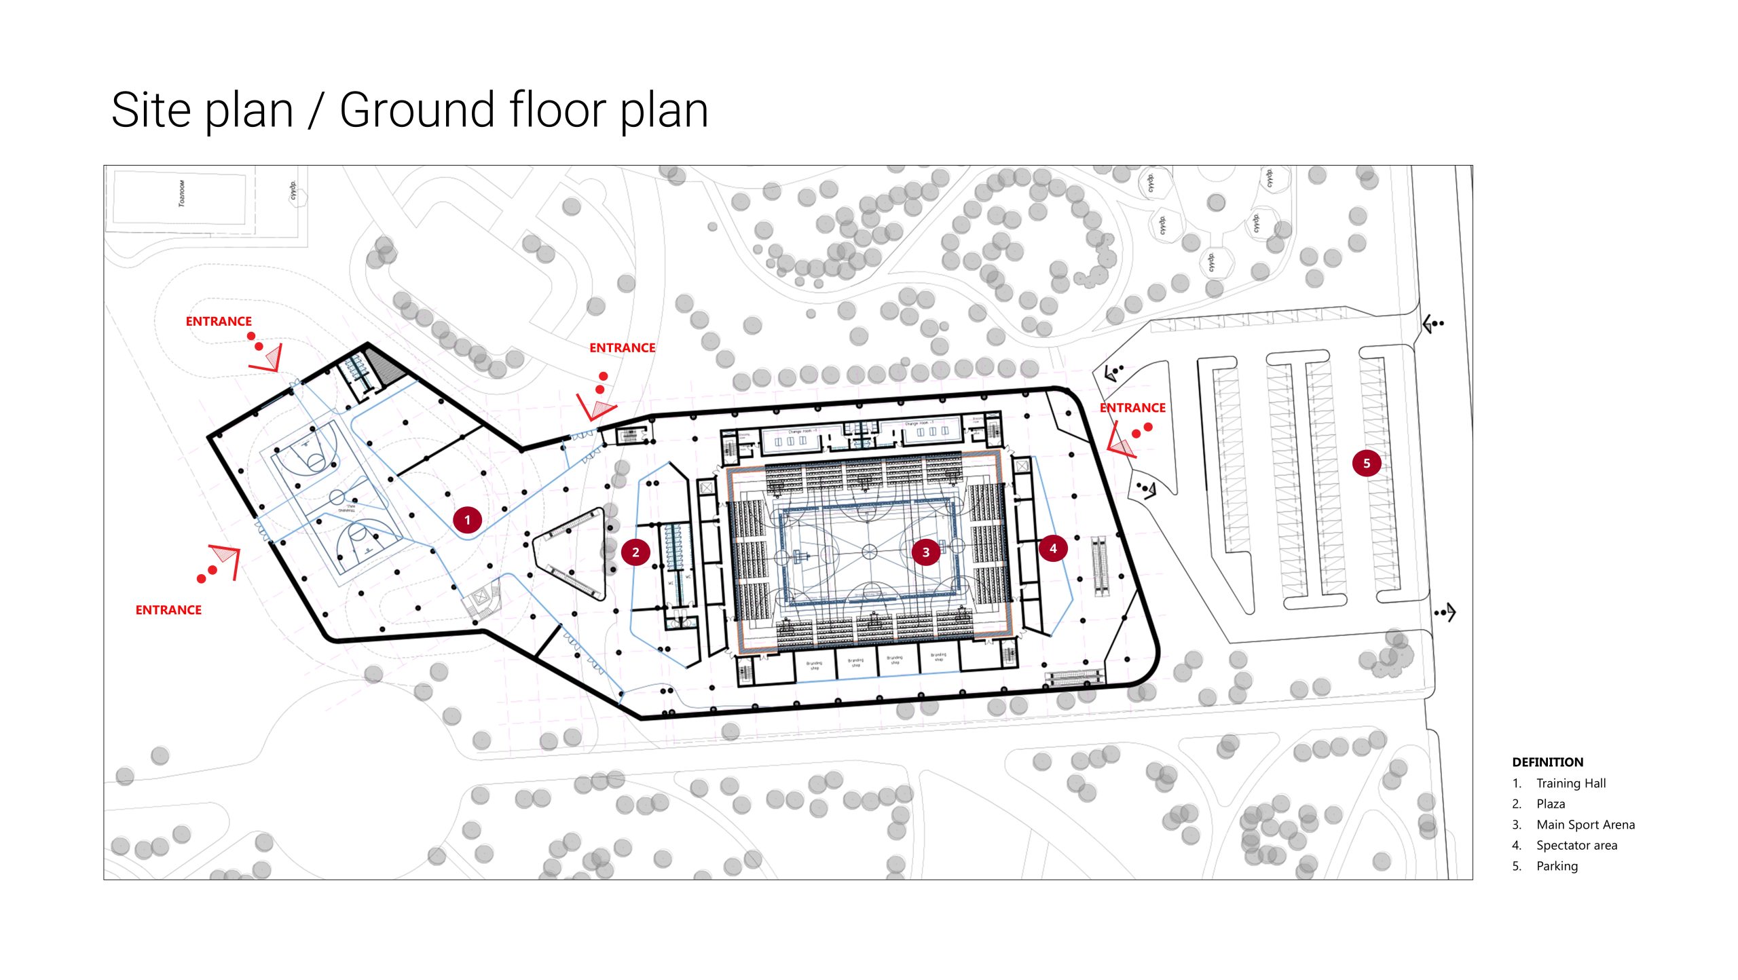
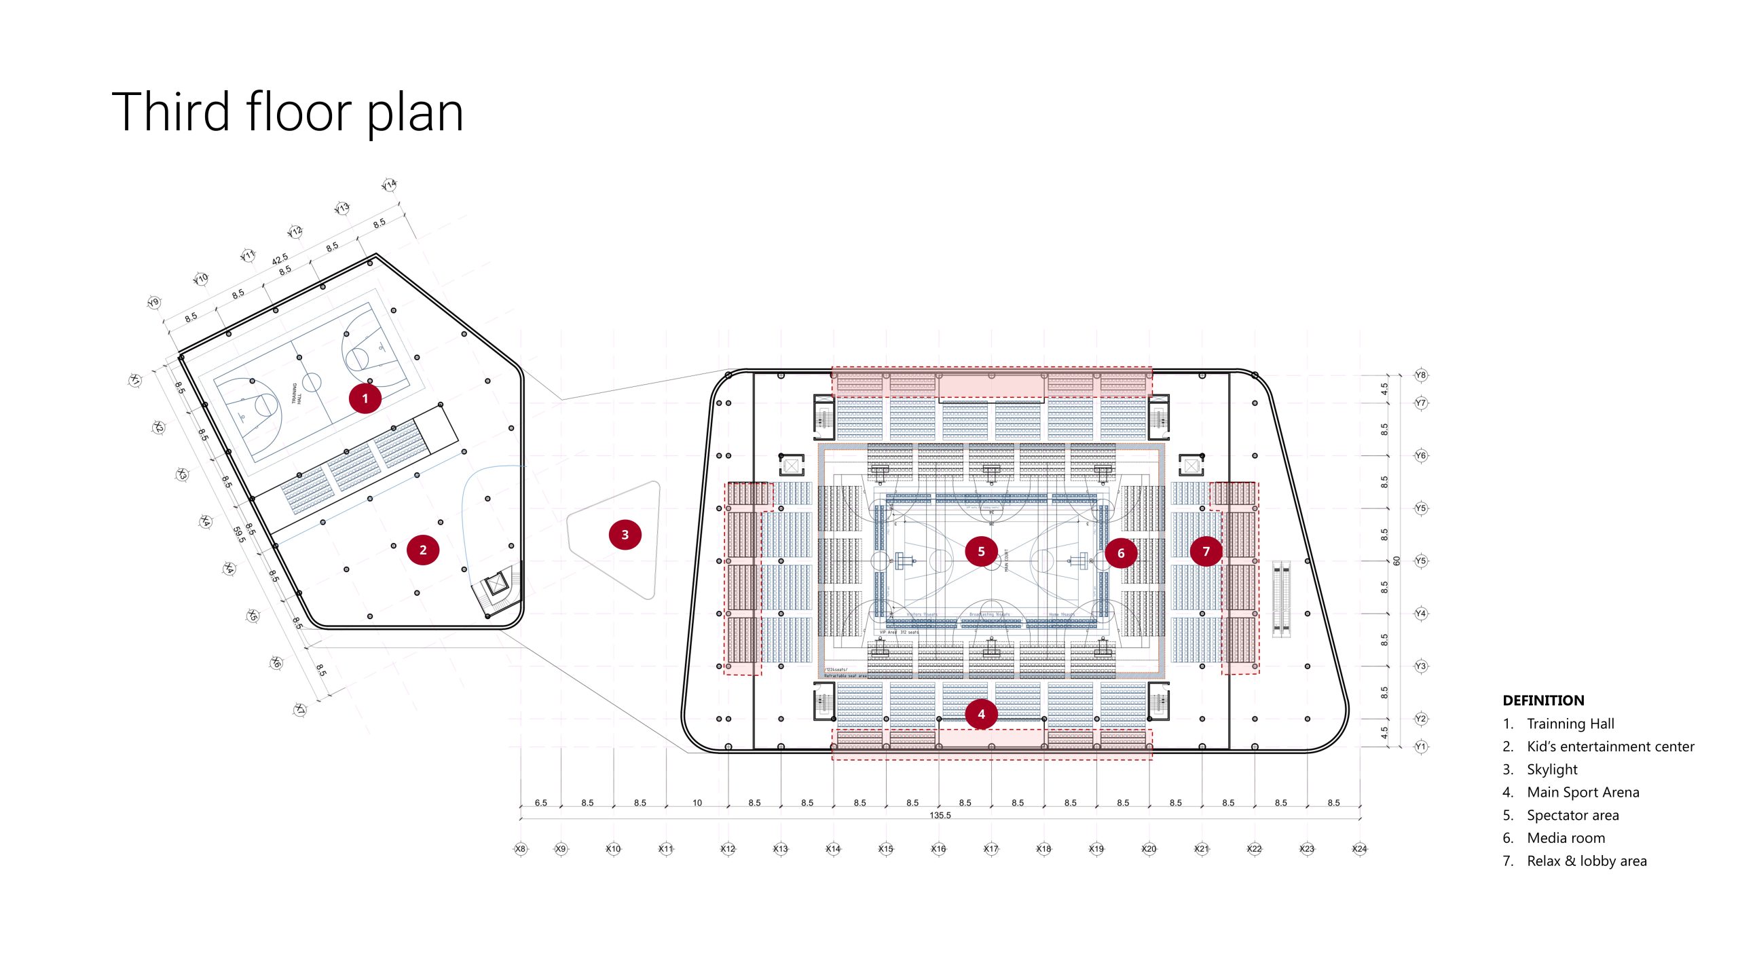
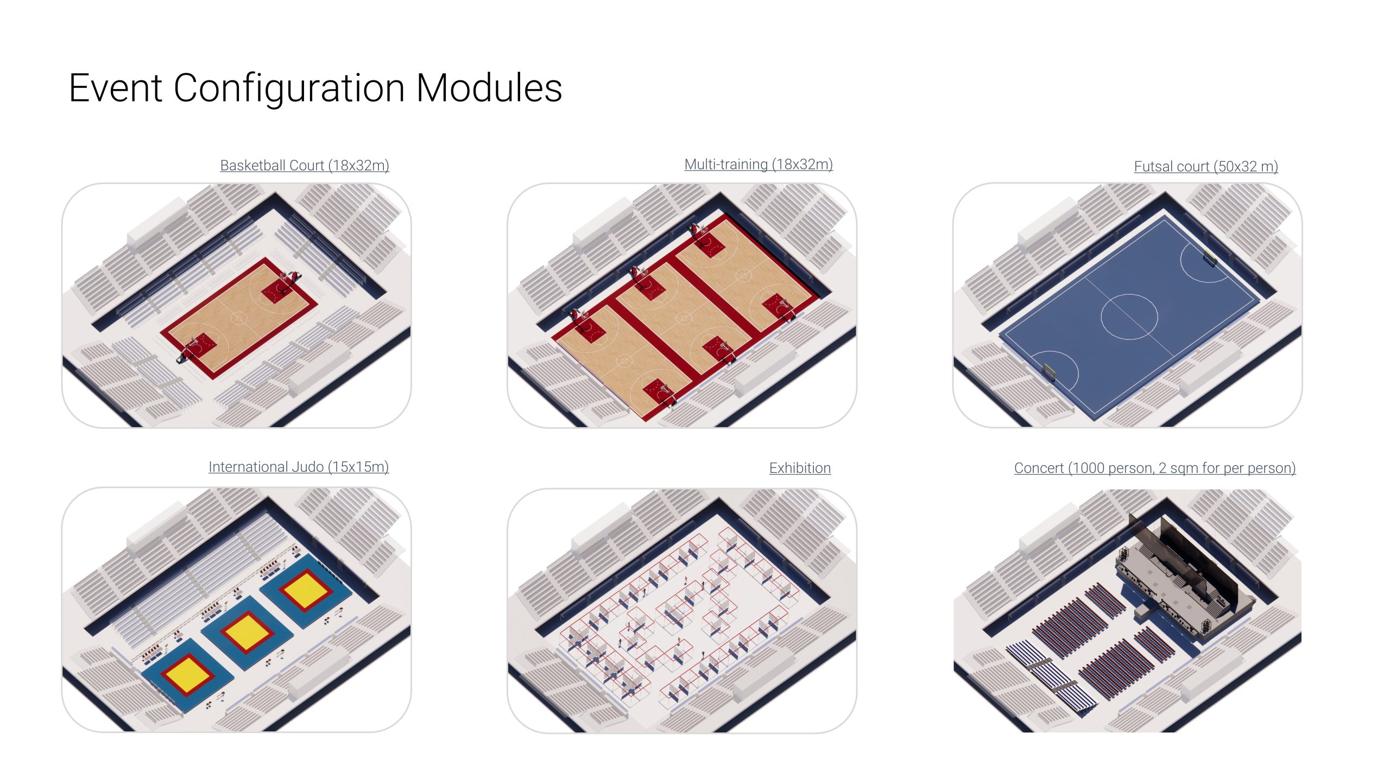
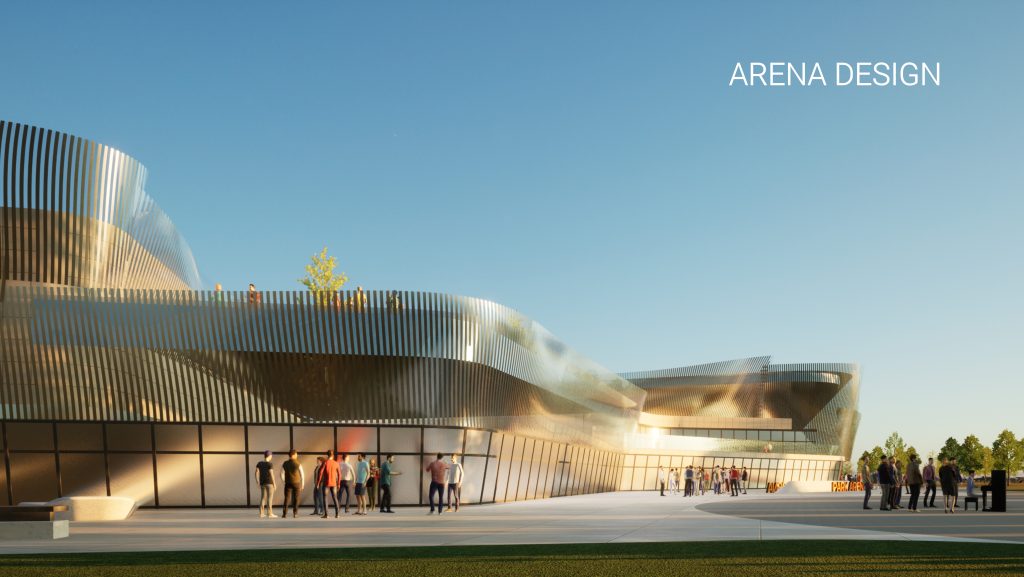
The project is a multifunctional sports, cultural, and commercial complex with a total gross floor area of 40,983 sqm and a seating capacity of 4,056 spectators. The centerpiece of the development is a multipurpose arena designed to accommodate various sporting competitions, concerts, exhibitions, and cultural events. The complex integrates training facilities, a children’s entertainment center, retail and commercial spaces, recreational areas, and public gathering spaces, supported by parking facilities for 310 vehicles. The architectural concept is characterized by fluid forms, layered wave-like façades, expansive glass surfaces, and green roof elements. The project aims to create a vibrant destination that brings together sports, culture, and leisure activities through contemporary architectural design and accessible public spaces.