GFA: 25,212 sqm
Scope: Concept design
Type: Office and serviced apartment
Story: 22 floor
Year: 2022
Key function: Office, serviced apartment
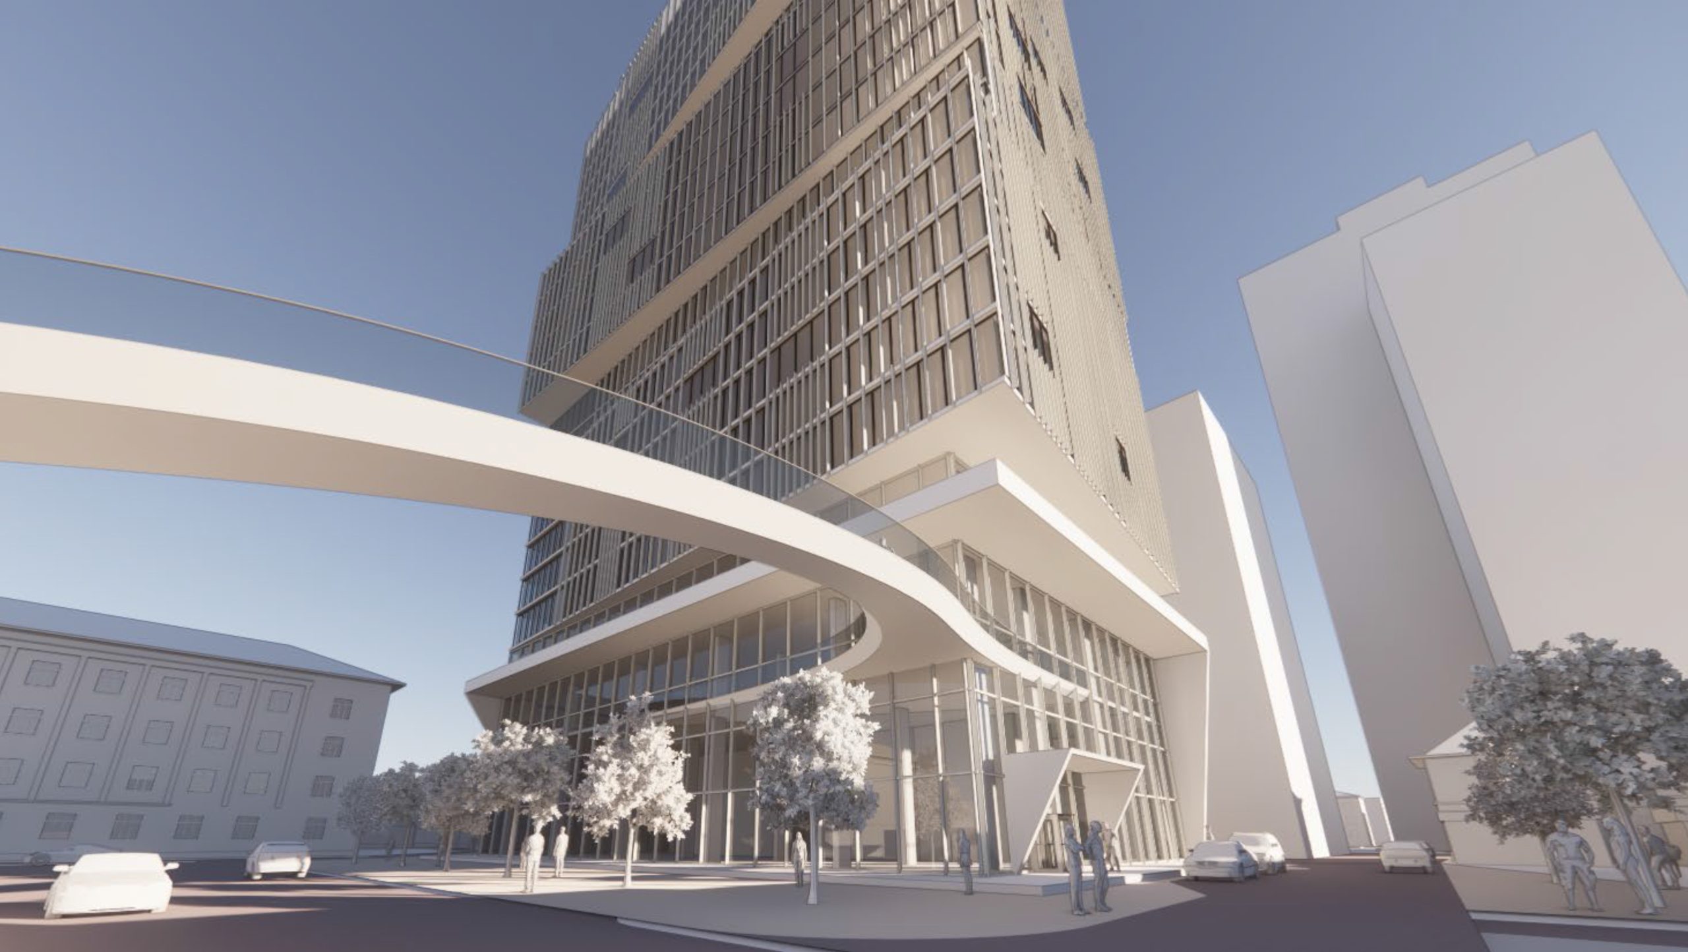
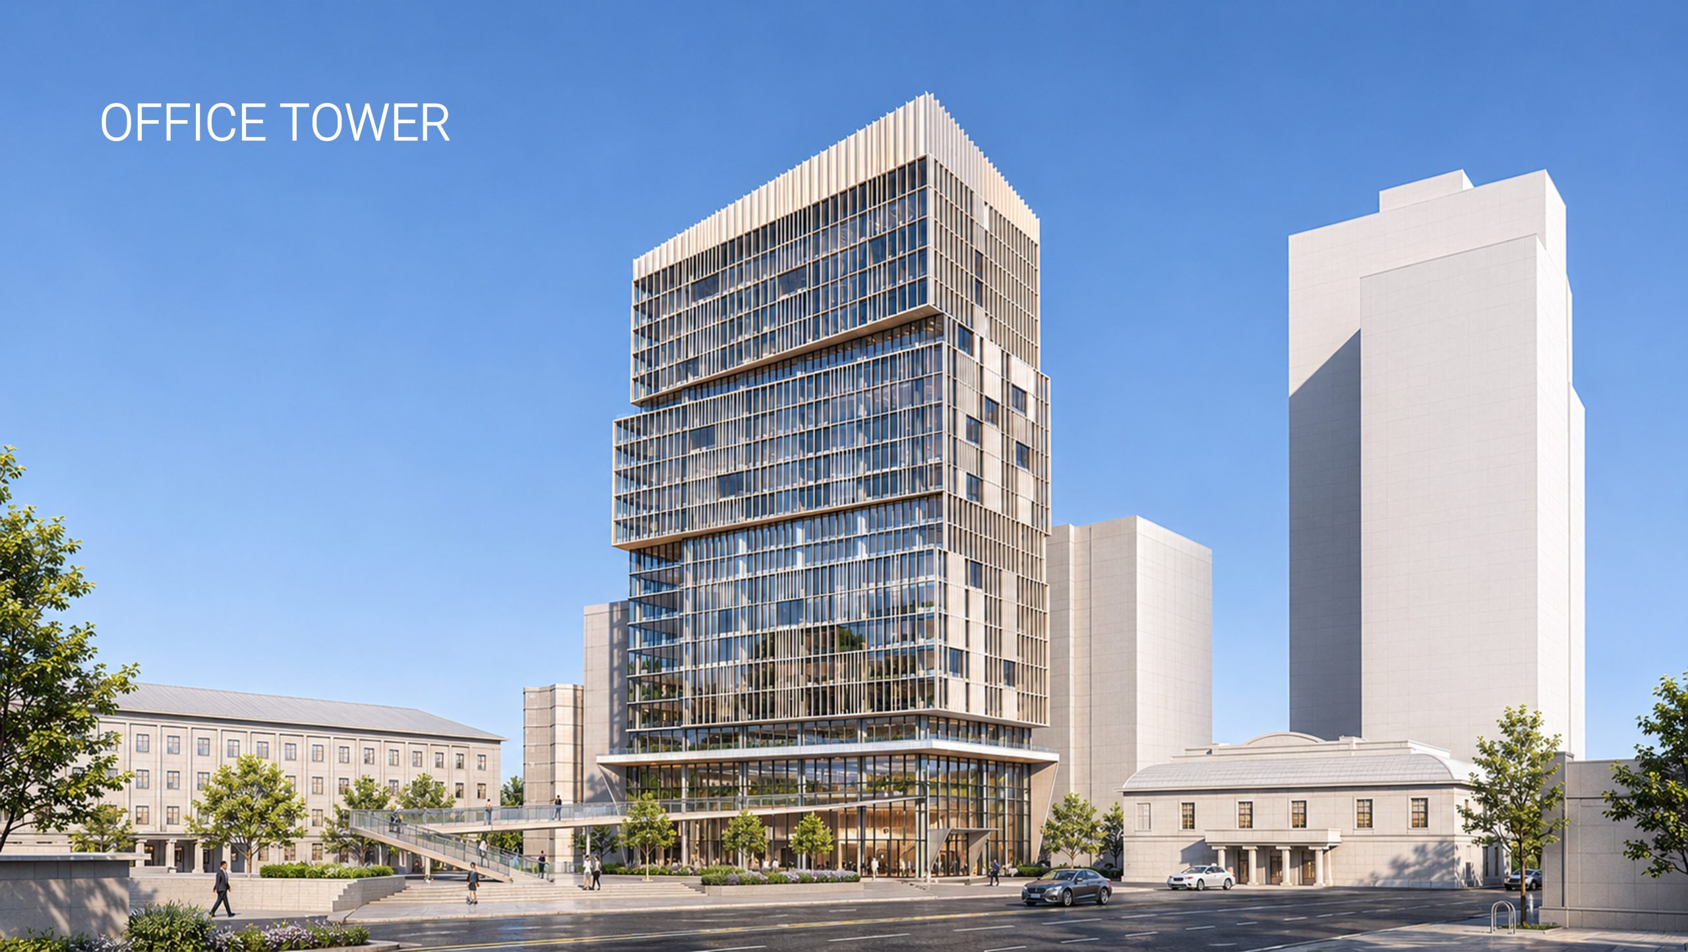
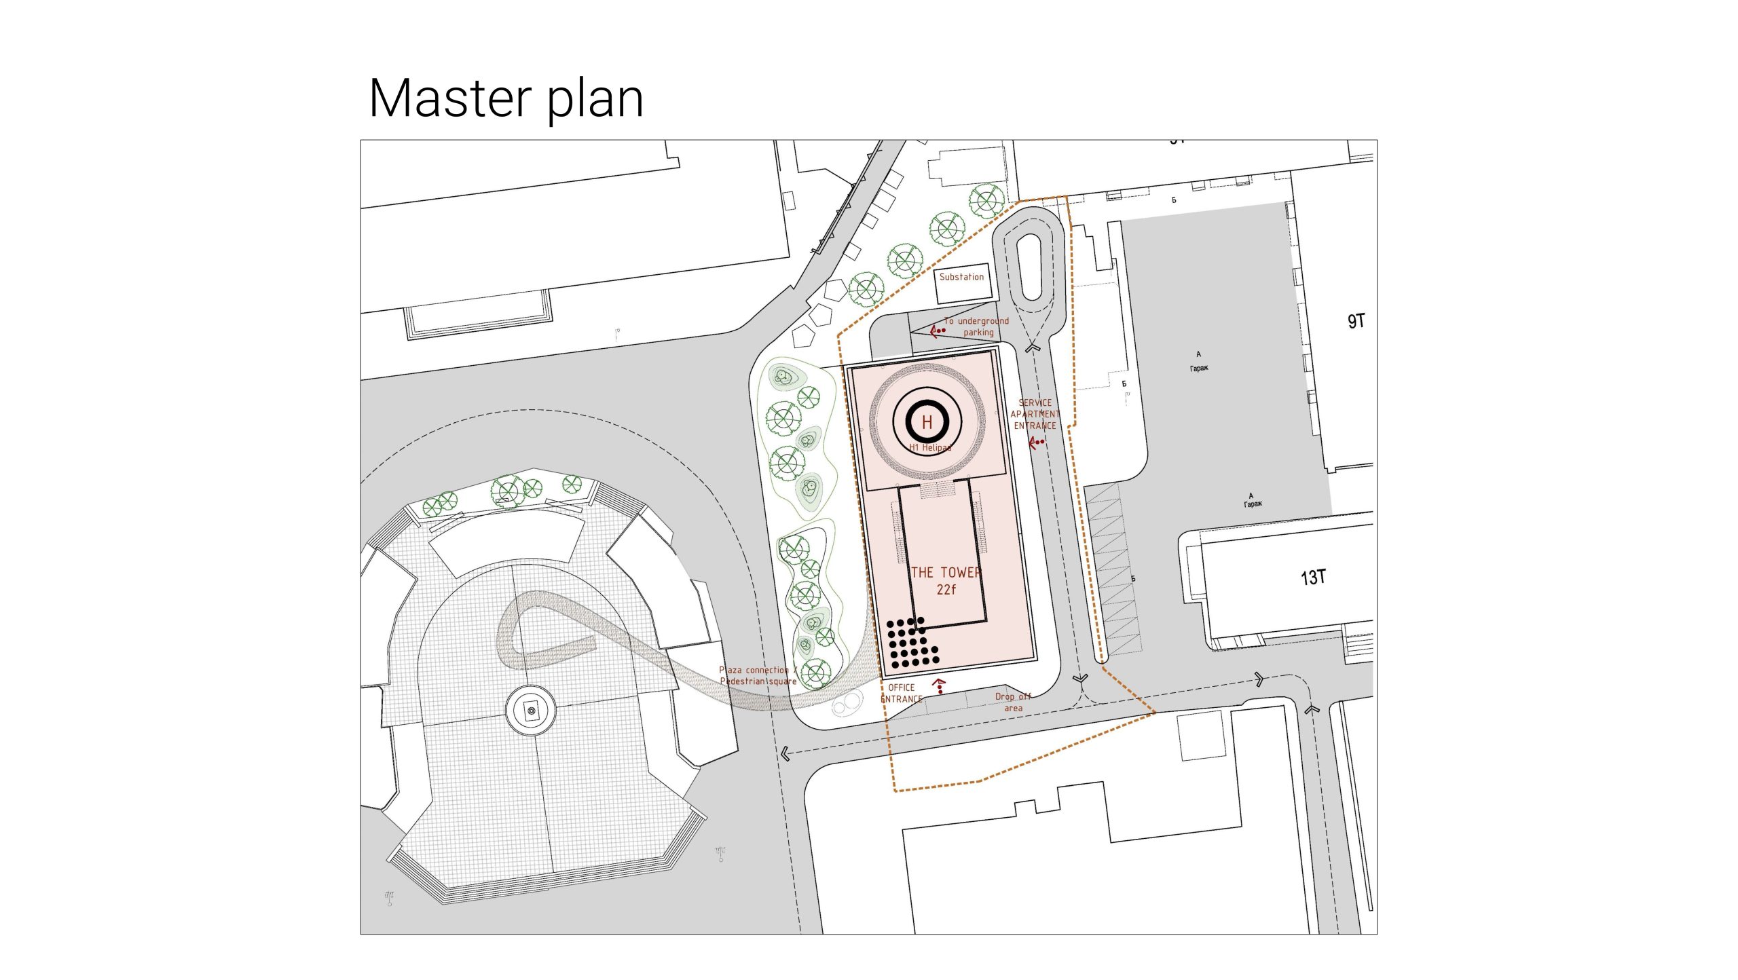
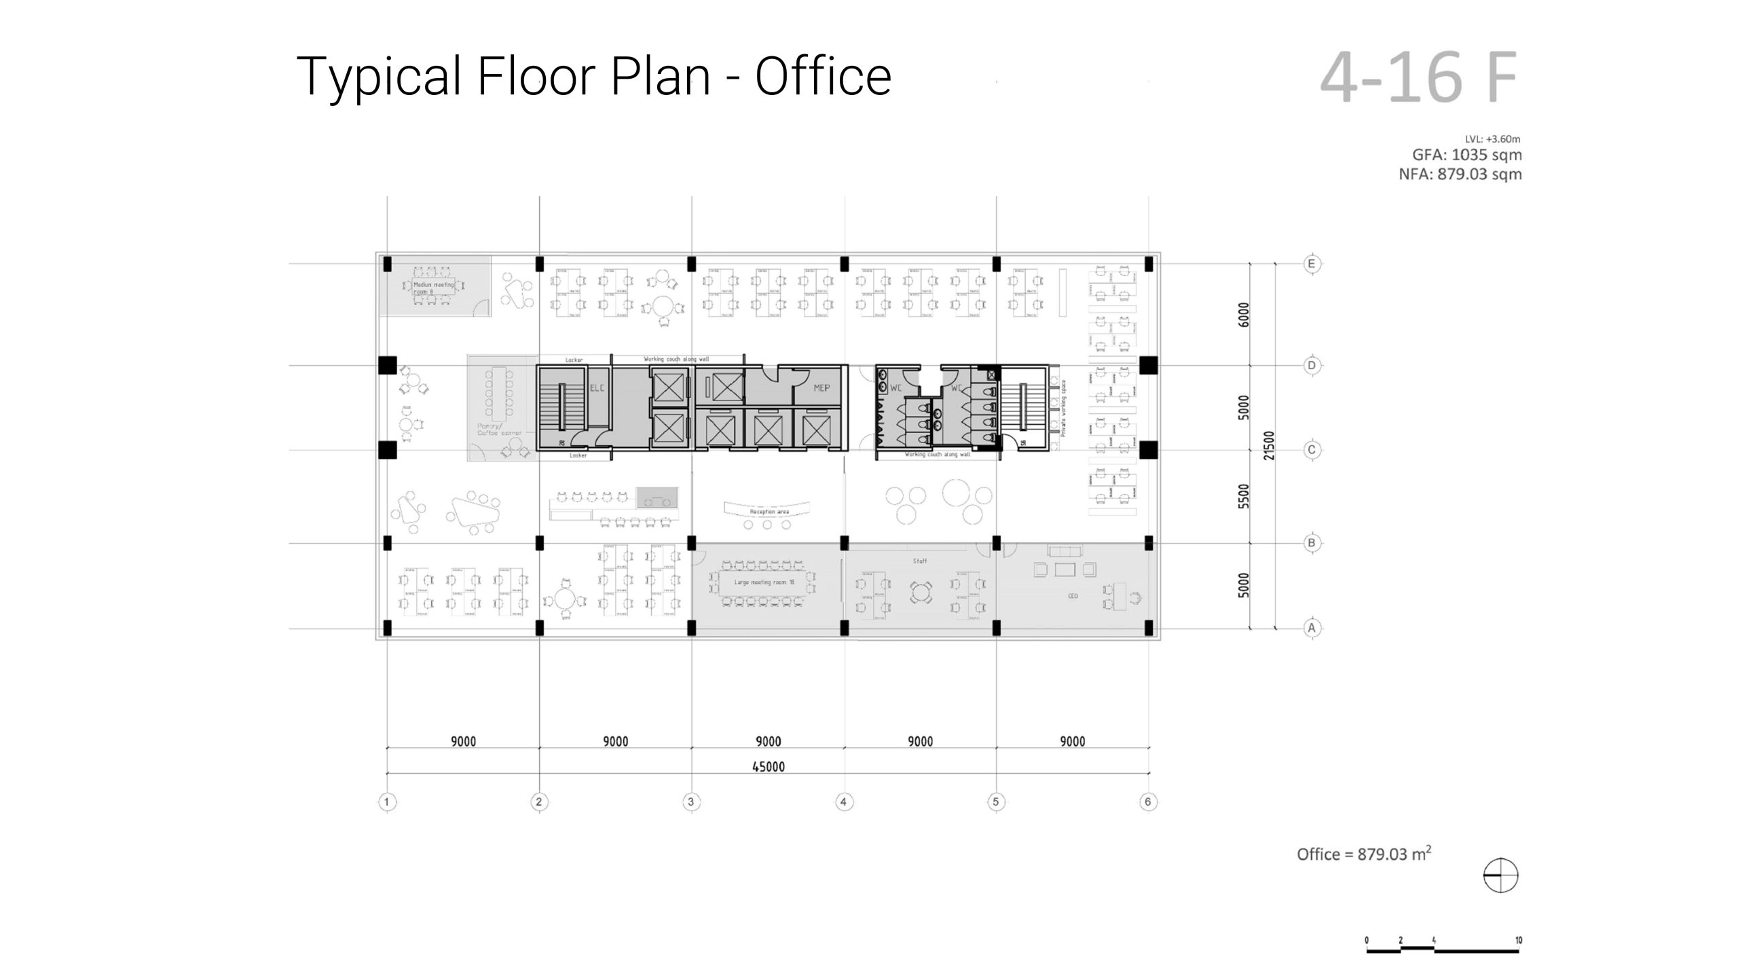
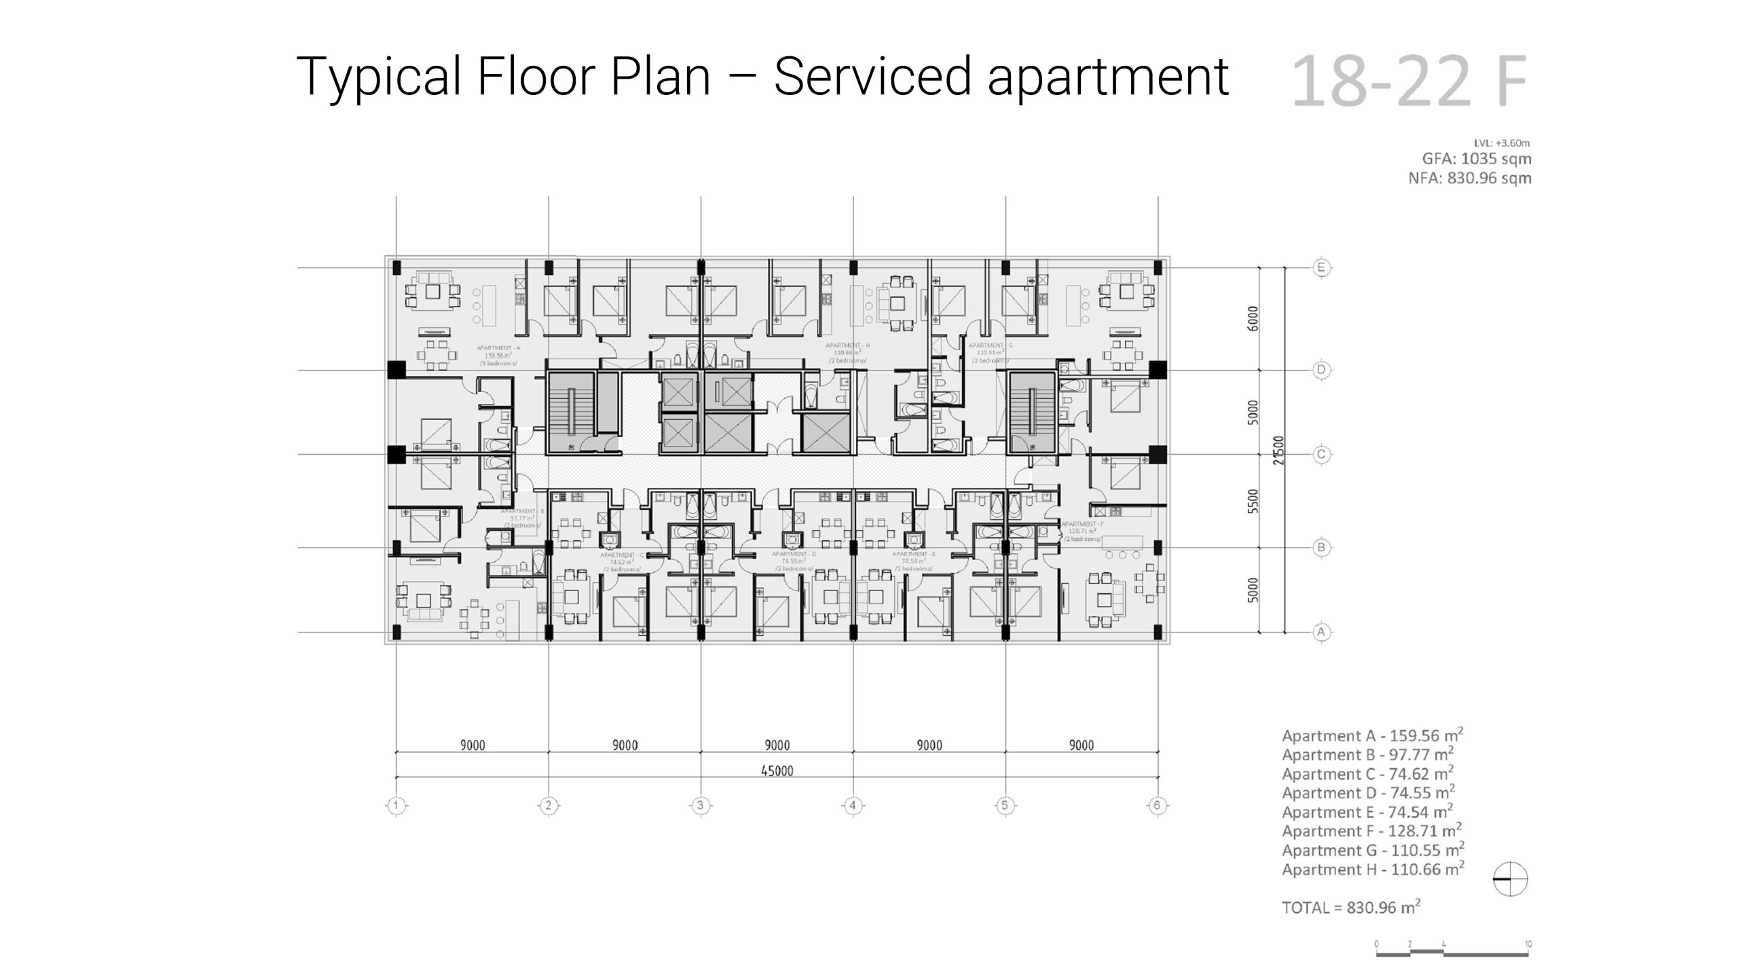
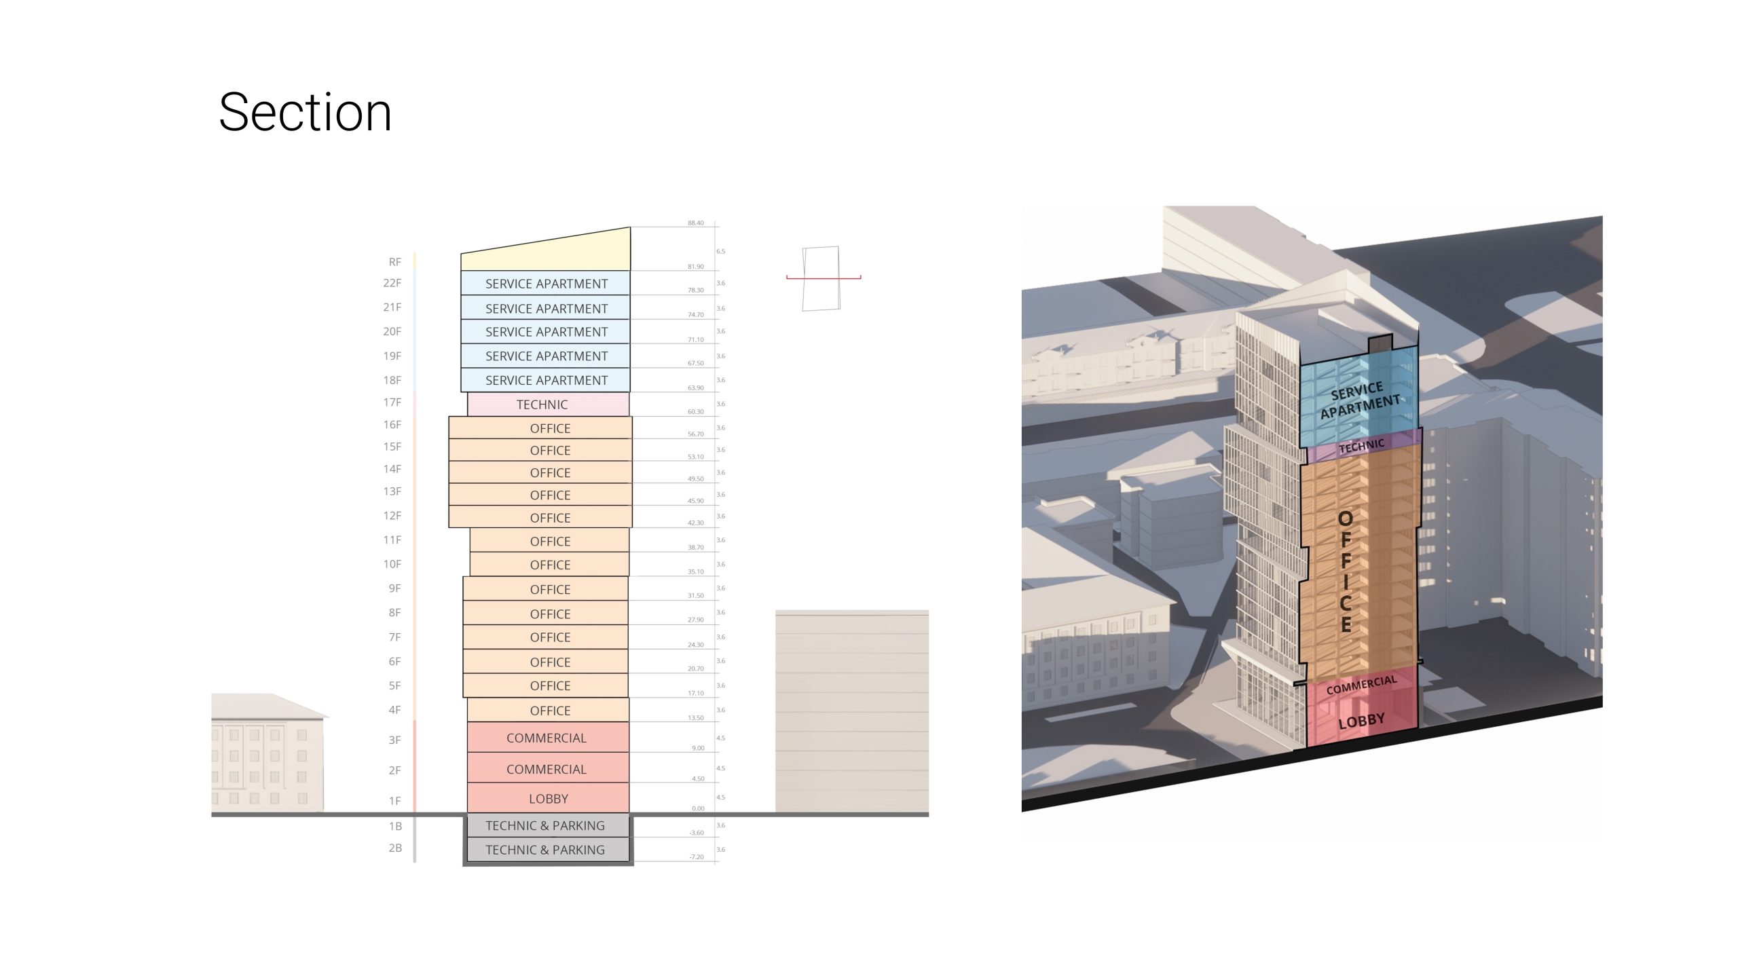
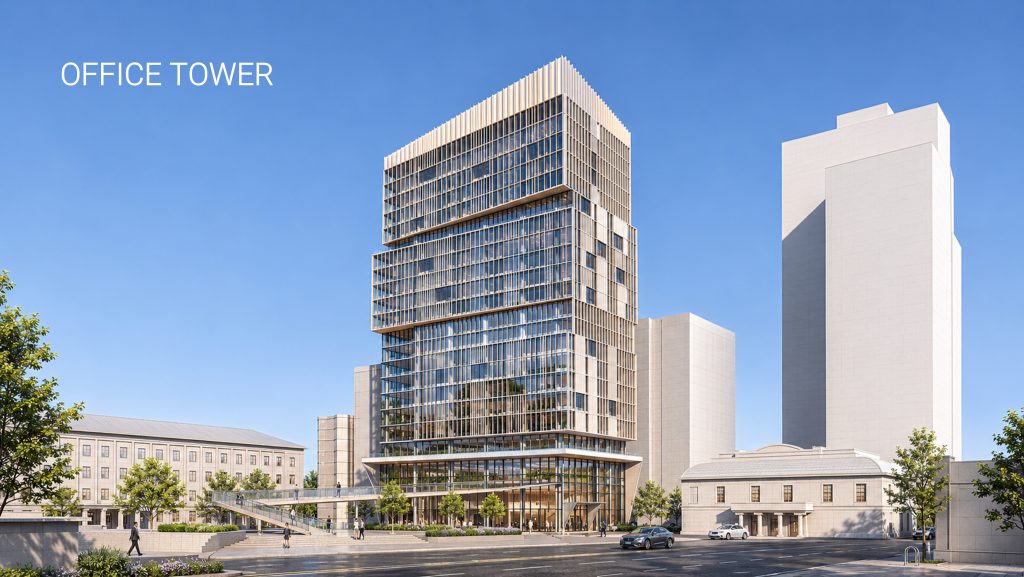
This project is a 22-story mixed-use tower with a total gross floor area of 25,212 m², integrating office, commercial, and residential functions within a contemporary architectural development. The two basement levels accommodate parking and technical facilities, while floors 1–3 feature retail, commercial spaces, and public amenities. Floors 4–15 provide flexible office environments, the 16th floor houses technical facilities, and floors 17–22 are dedicated to serviced apartments.
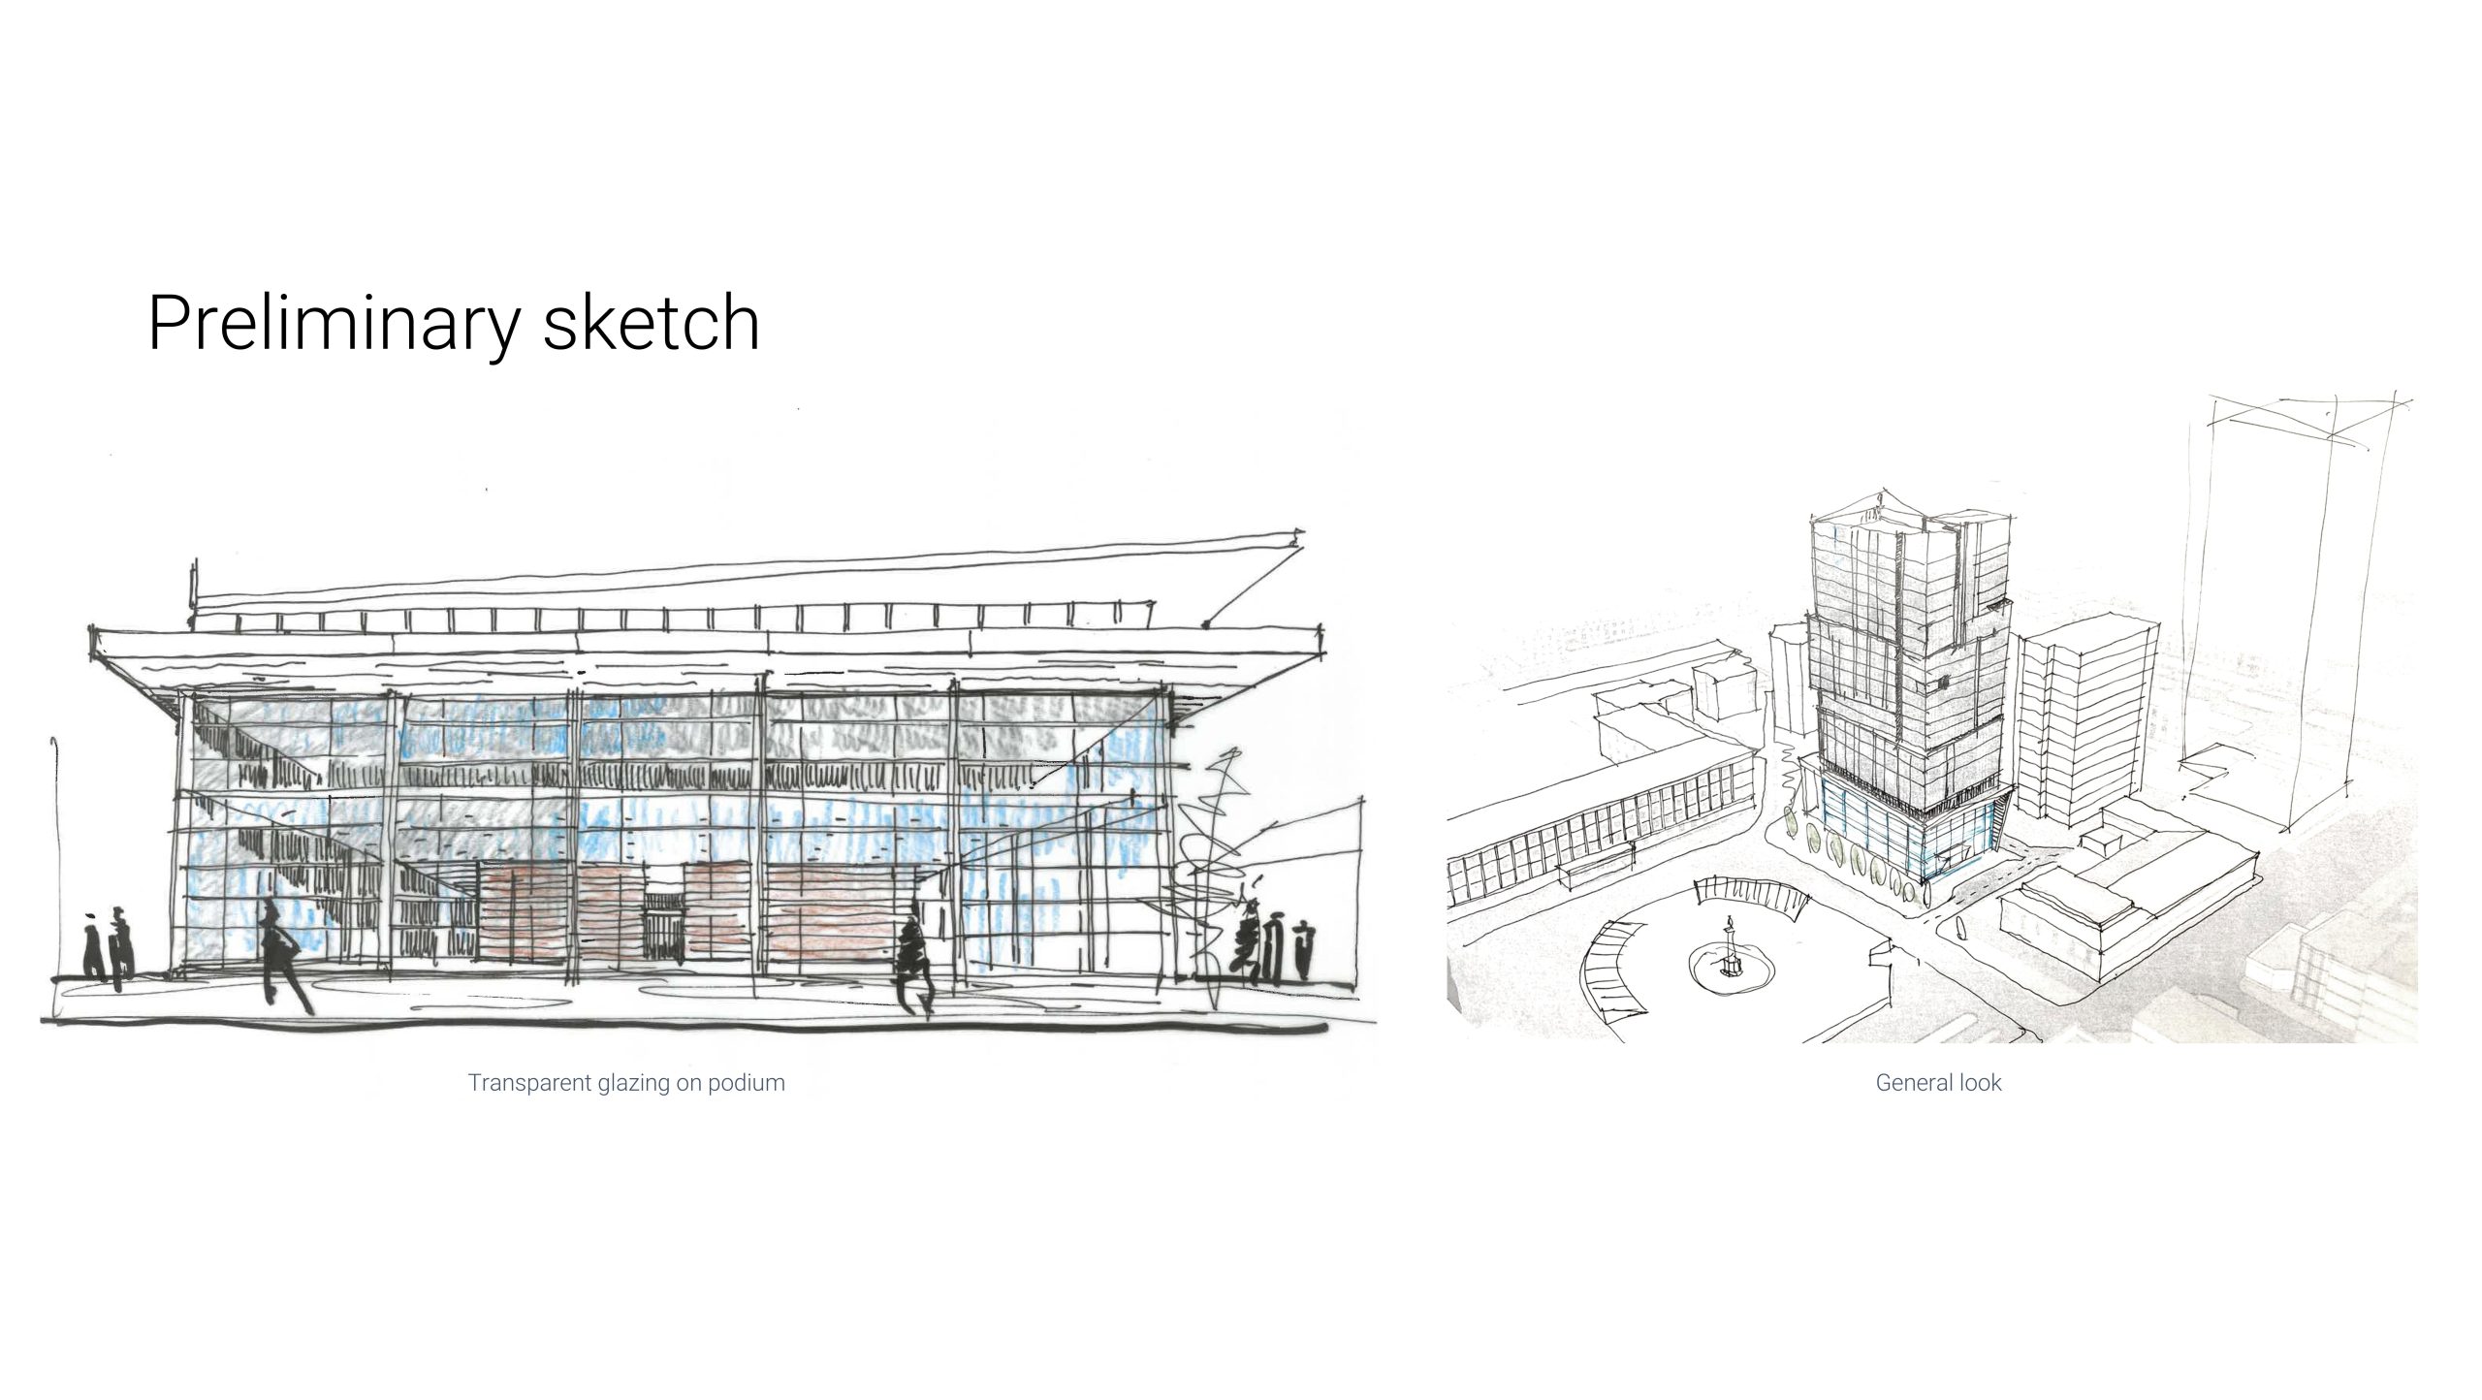
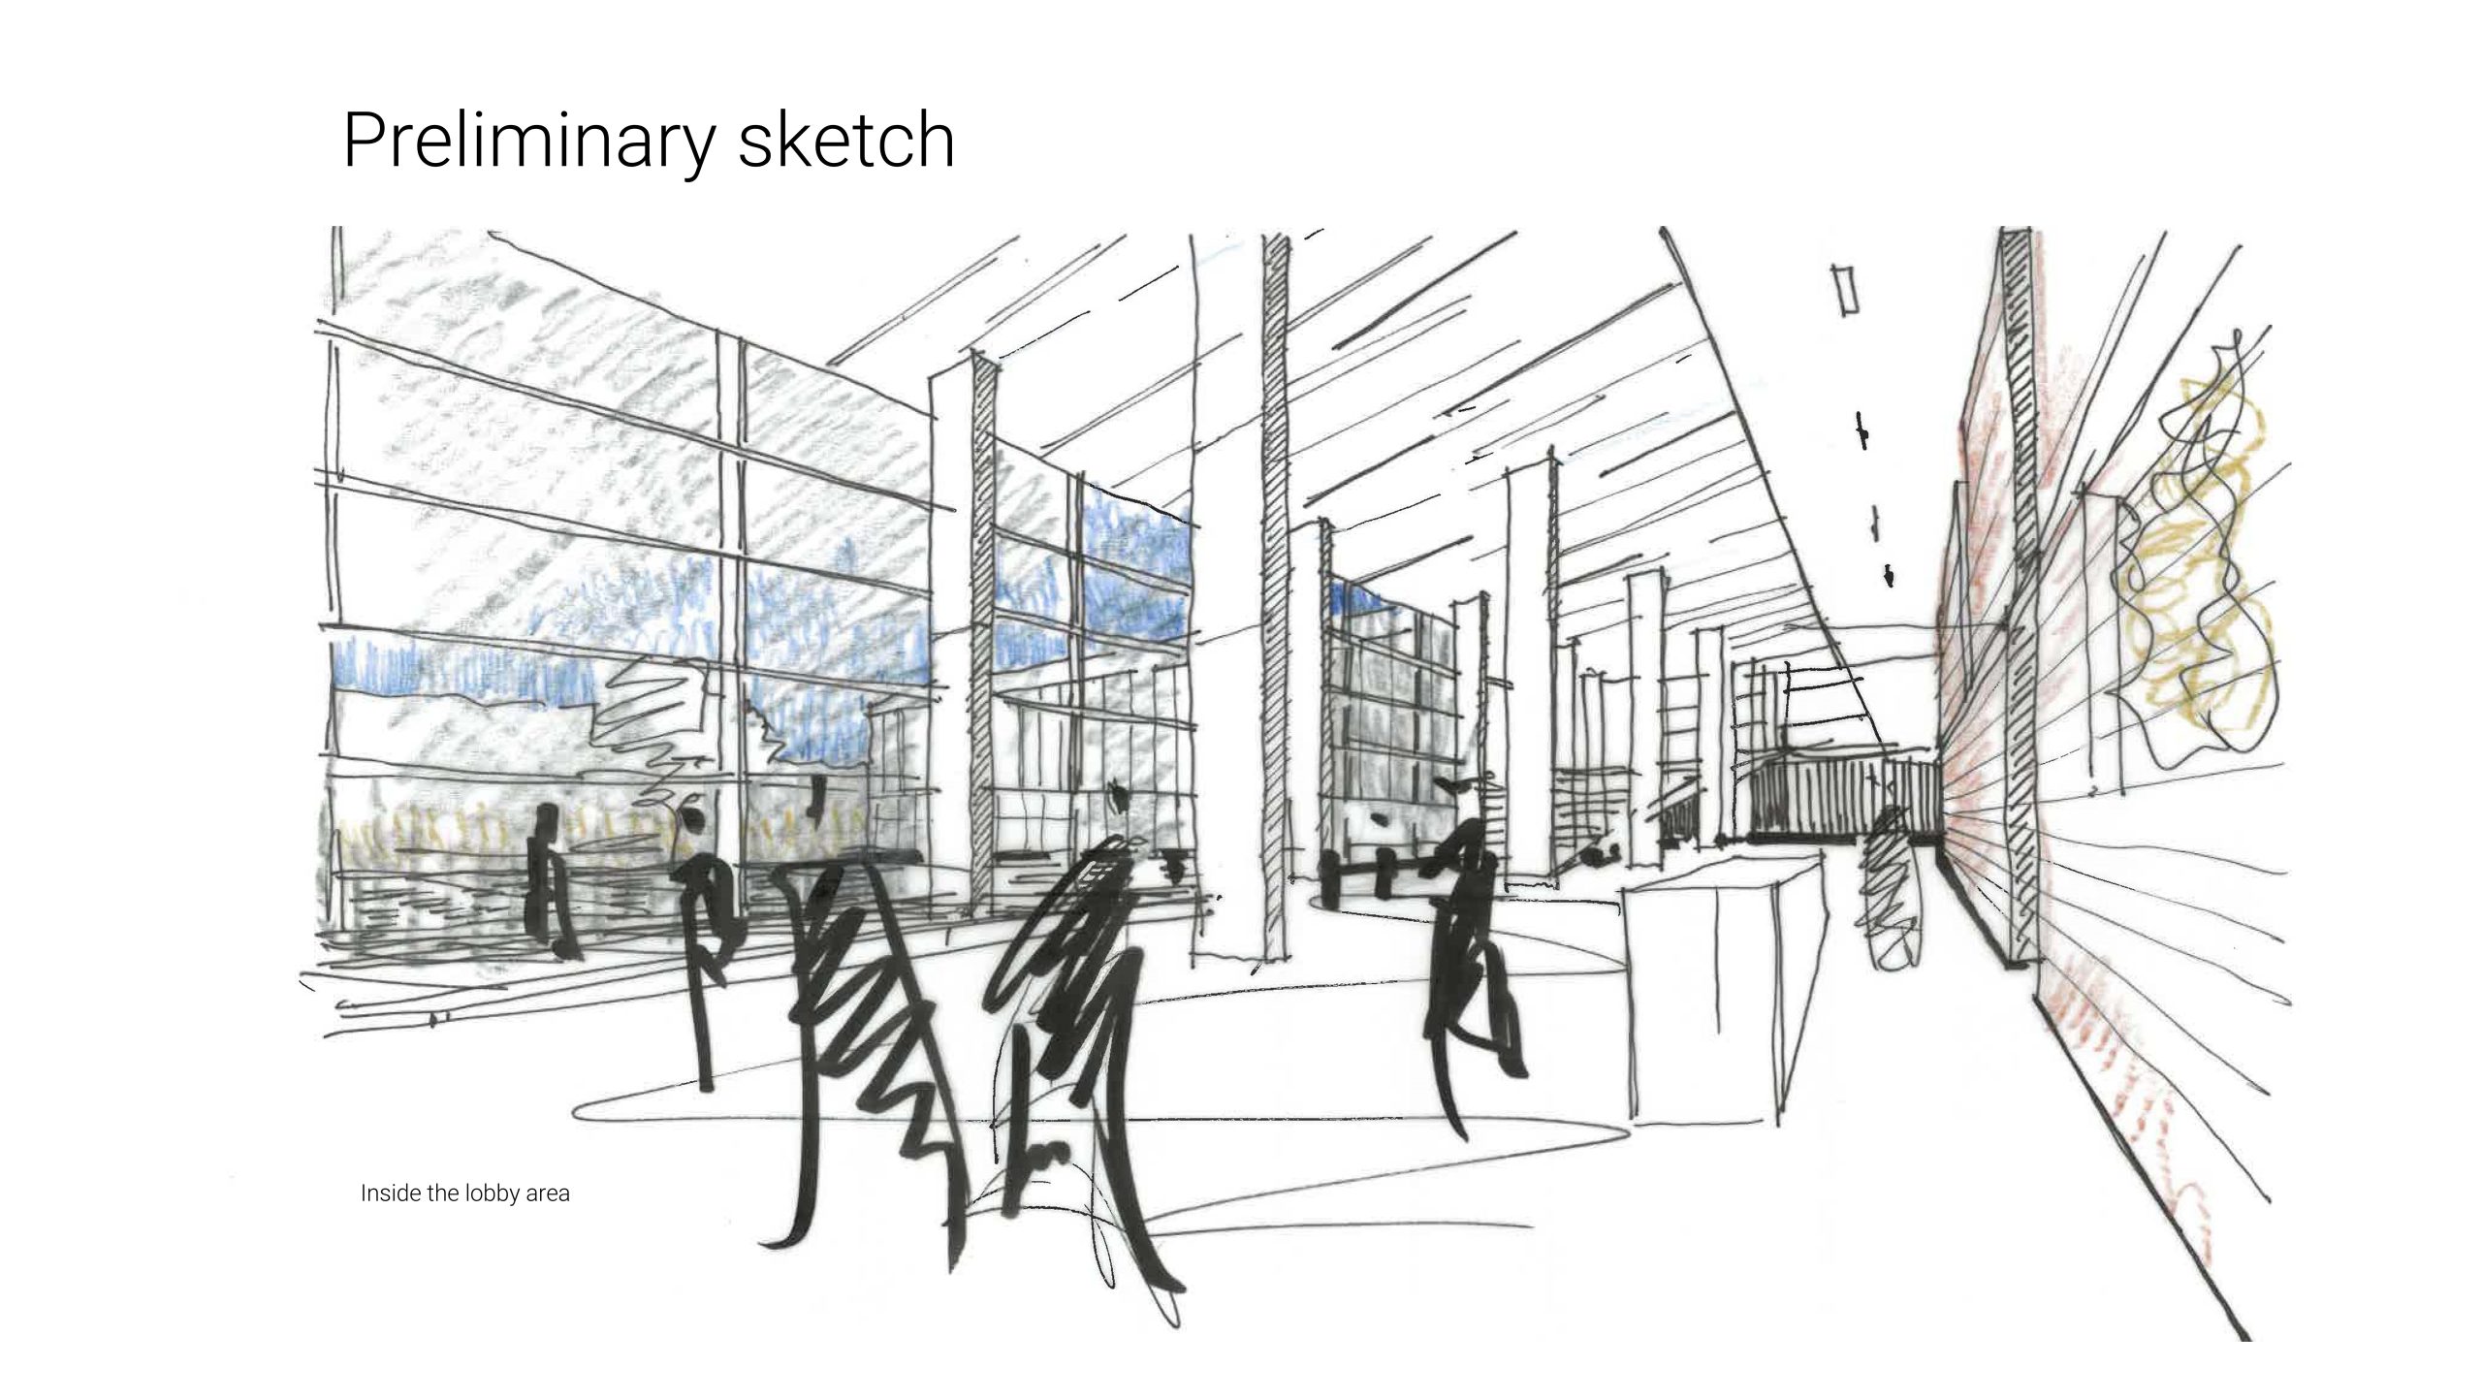
The architectural concept is defined by a modern glass façade, elegant vertical massing, a spacious entrance lobby, and seamlessly connected communal spaces. Emphasizing energy efficiency, natural daylight, sustainable design principles, and user comfort, the project aims to create a high-performance, adaptable, and vibrant urban environment.